Moji kvadrati
FREE app for your phone
Enter your property.

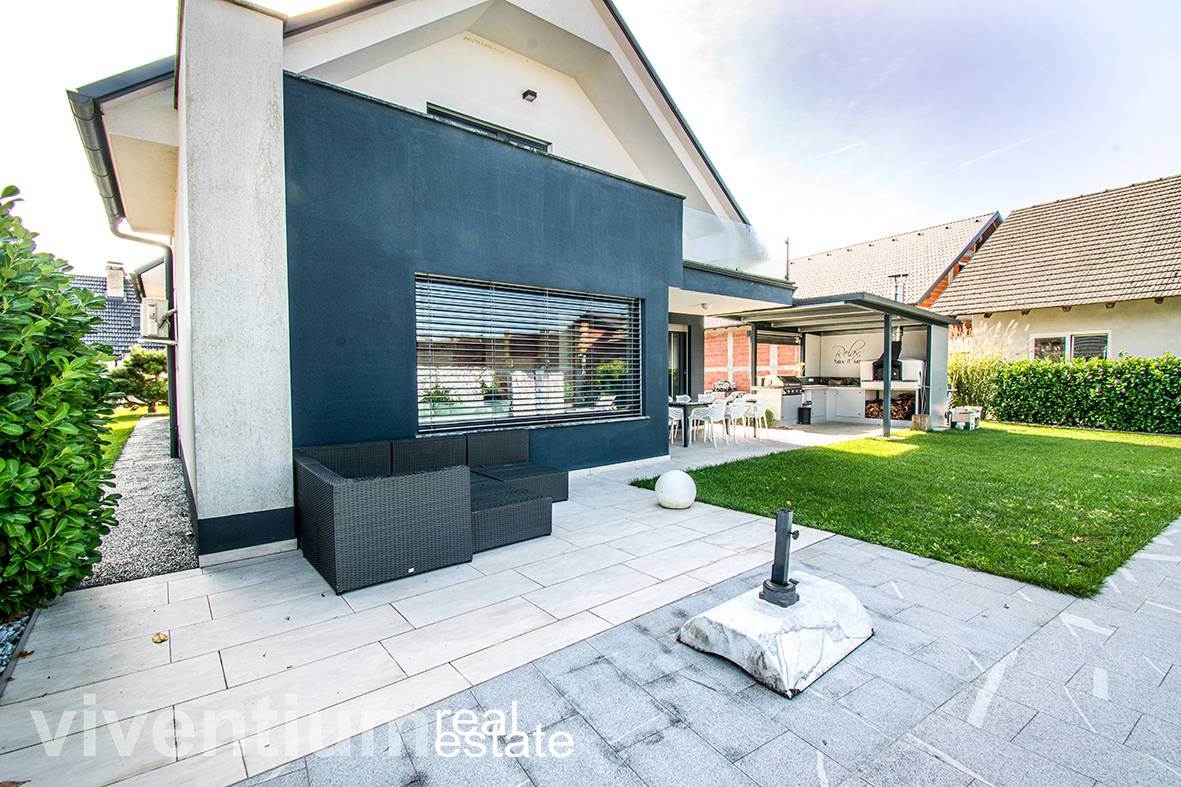
GENERAL - The house with a separate commercial building and a heated swimming pool is situated on a plot of 989 m2. It was built in 2013. Previously there was an older building on the site, which was completely removed except for the basement. The basement is therefore a larger area under the office space and driveway with a carport. The house is of classical construction and has a mansard roof. The latter part has been thoughtfully designed and offers a completely separate apartment, as all the connections necessary for the kitchen and bathroom are present. Currently, there are children's rooms in the attic part. The windows are triple-glazed. The insulation of the facade is 15cm thick and of the roof in the attic is 35cm. The flooring is ceramic.
BUSINESS PREMISES - there is a separate building in front of the house and next to the driveway. It has a separate entrance to the building as well as to the spacious basement area which offers an ideal storage opportunity. The office building together with the relaxation and WC area distinctly suits a family allowing work from home or home business.
Net floor area: 81,74m2. Usable floor area: 38,07m2. Basement: 50,43m2.
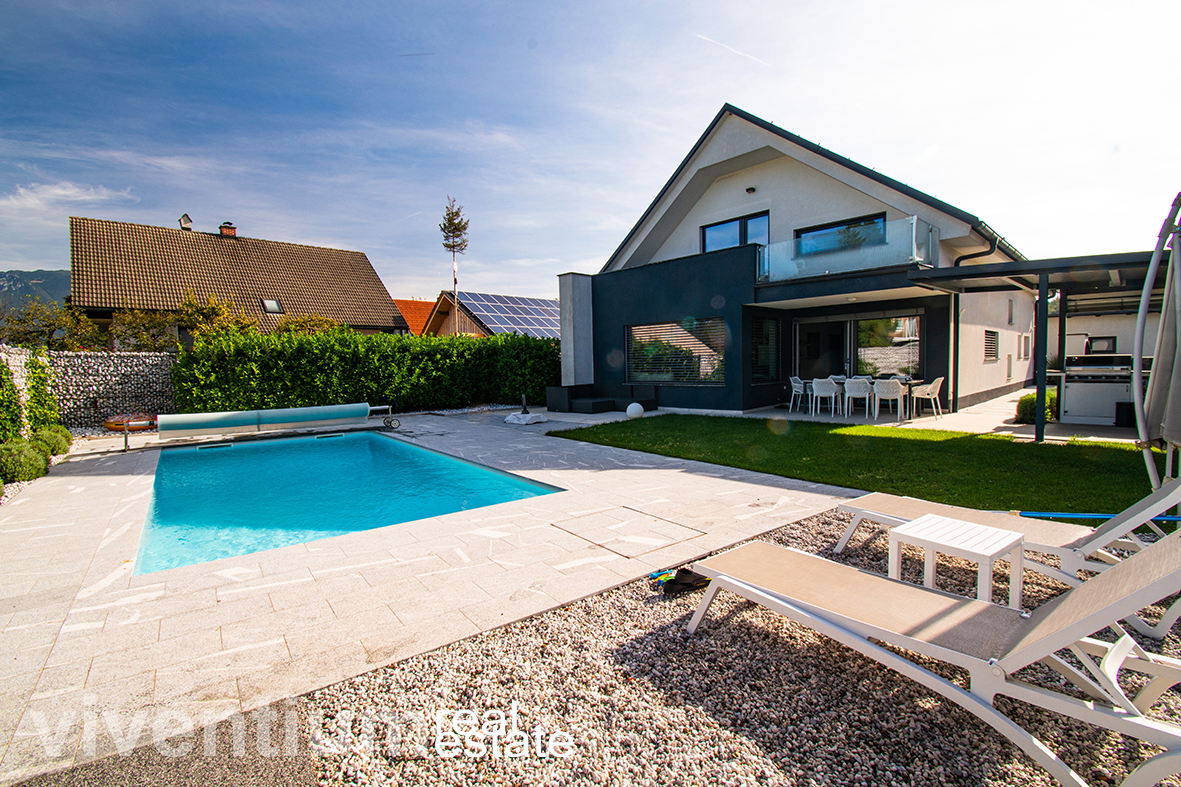
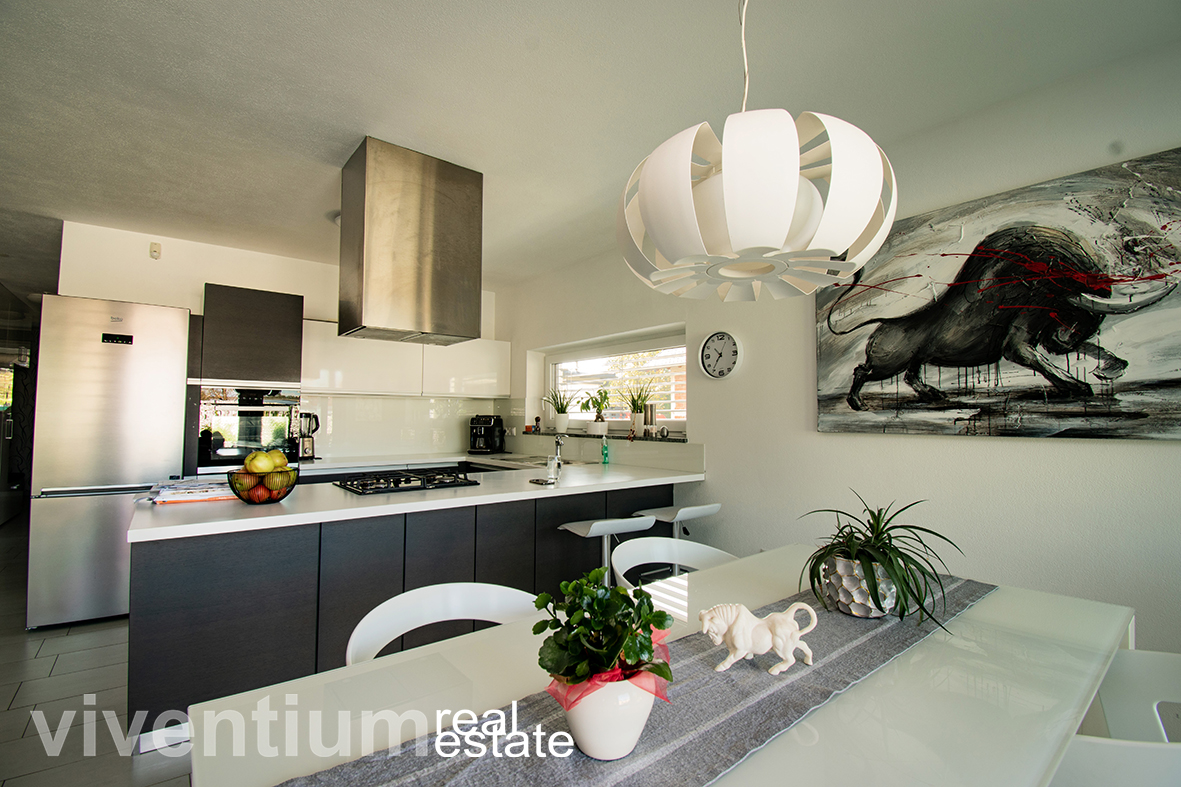
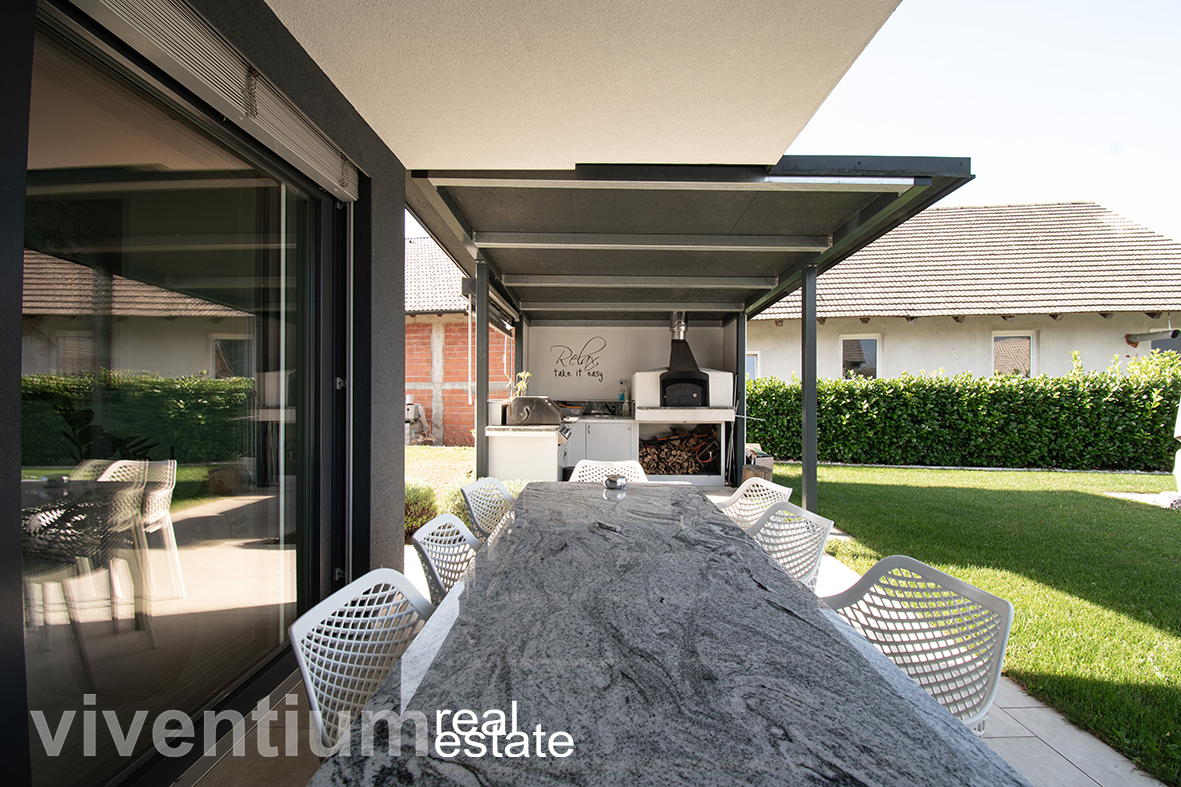
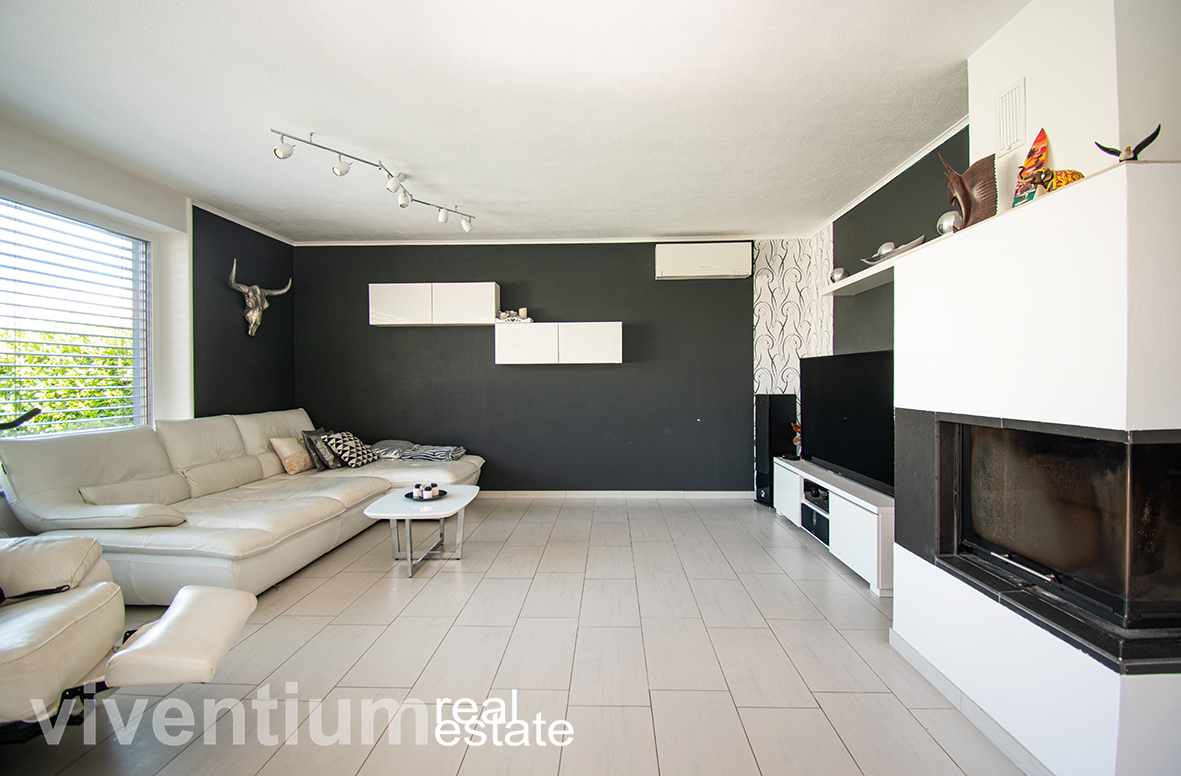
HOUSE SPACIAL DISTRIBUTION - The rooms of the house are connected by two larger corridors (ground floor and attic), which are interconnected by a staircase. From the corridor on the ground floor, there is access to the guest room, toilet, bedroom with en-suite bathroom, and a larger living proctor with kitchen, dining room, and living room. From the aforementioned space, there is access to the outdoor covered terrace, the summer kitchen and, of course, the lawn with the heated saltwater swimming pool.
Net floor area: 98,53m2. Usable floor area: 92,33m2.
MANSARD - The attic corridor to the west leads into a larger room, which has all the connections for the possible future installation of a kitchen with a dining room and living room. From the room, there is access to a large balcony. In the opposite direction are the remaining rooms with a bathroom, which is not constructed.
Net floor area: 105,02m2. Usable floor area: 83,30m2.
TOTAL AREA
HEATING/COOLING - underfloor heating with a 12,5kW heat pump. Cooling is via air conditioning only.
COMMUNICATION - there is no fiber optic in this area, the internet is accessed via a telecom cable. Television channels via satellite dish.
POOL - The pool is 7.5m x 3.5m and is heated and contains salt water. It is of classic construction (not polyester). It has the option of daily closure to prevent too frequent cleaning.
SUMMER KITCHEN - like the rest of the house, this segment is made to an extremely high quality with granite worktops, a lava gas grill and a wood-fired oven for cooking pizzas. Beautiful view of the terrace and the pool.
PARKING - access directly from the road through the carport, where there is space for at least 3 cars. Next to the carport if necessary for two additional vehicles.
INFRASTRUCTURE - Due to the ideal location, access to the main roads is fairly easy and fast. The shopping centre is only a few minutes away.
LEGAL STATUS - Registered in the Commercial Register, free of encumbrances.
OTHER - The house is sold fully furnished.
ADDITIONAL CONDITIONS - the buyer assumes the payment of the DPN.