Moji kvadrati
FREE app for your phone
Enter your property.
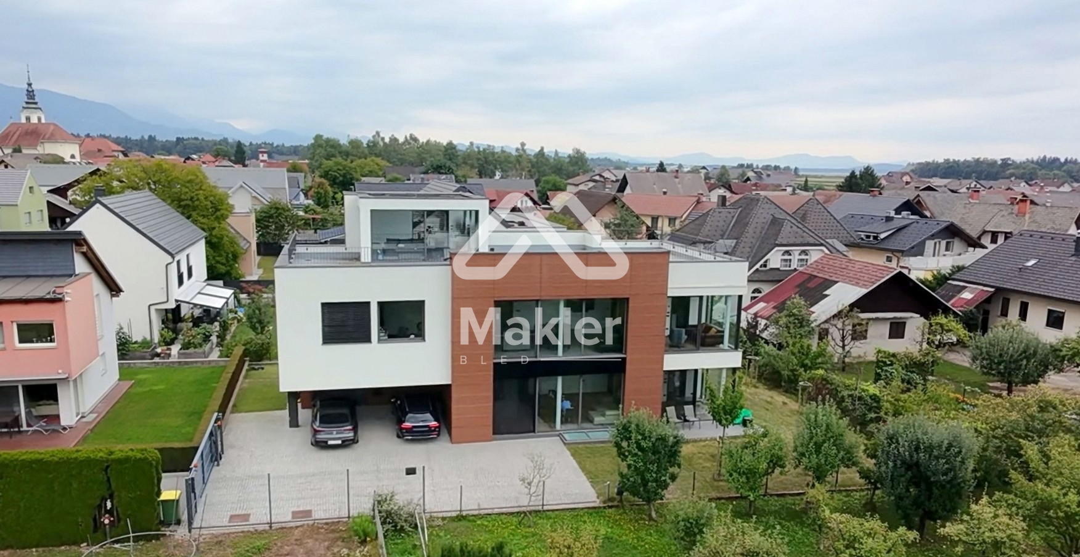
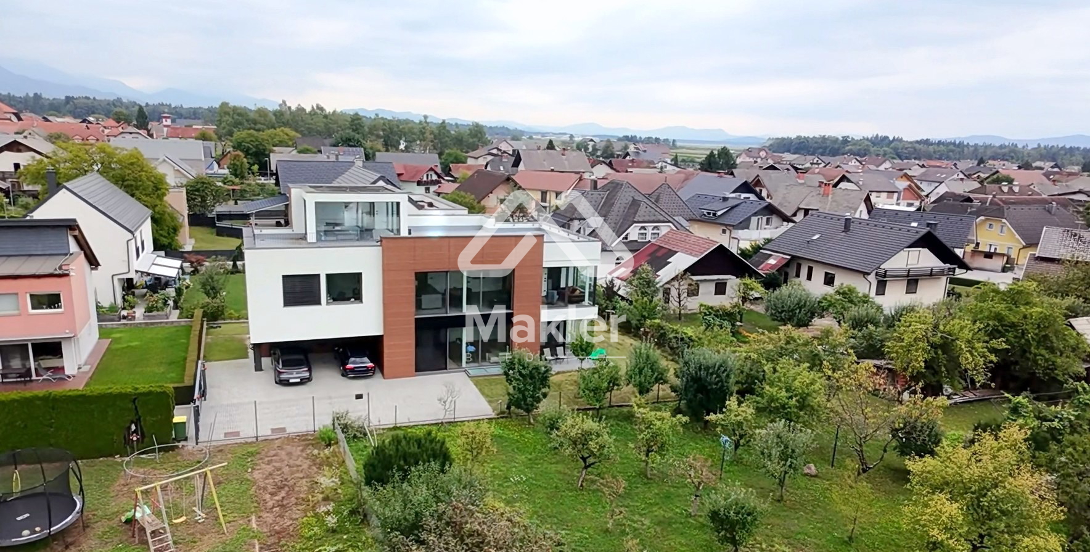
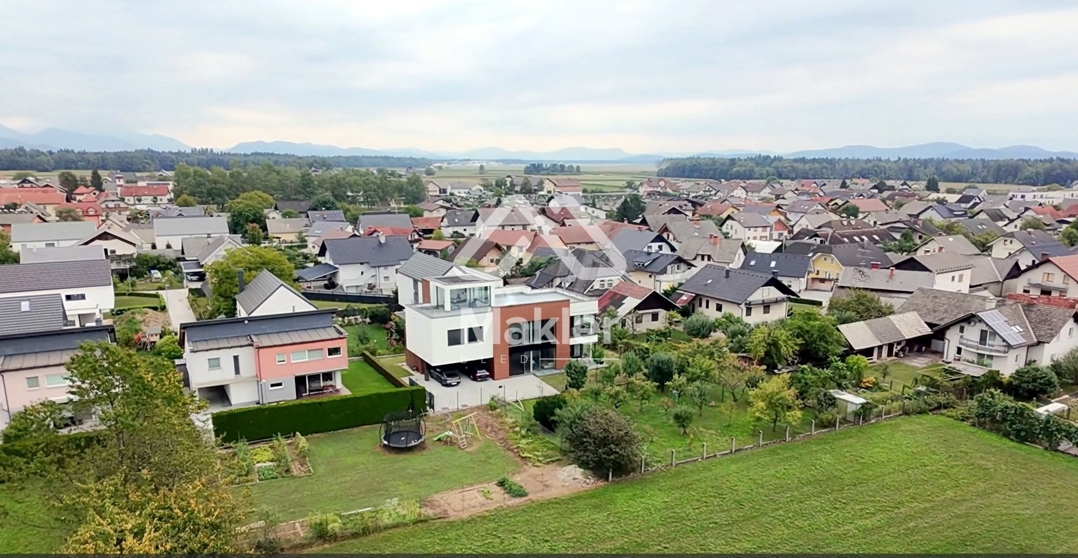
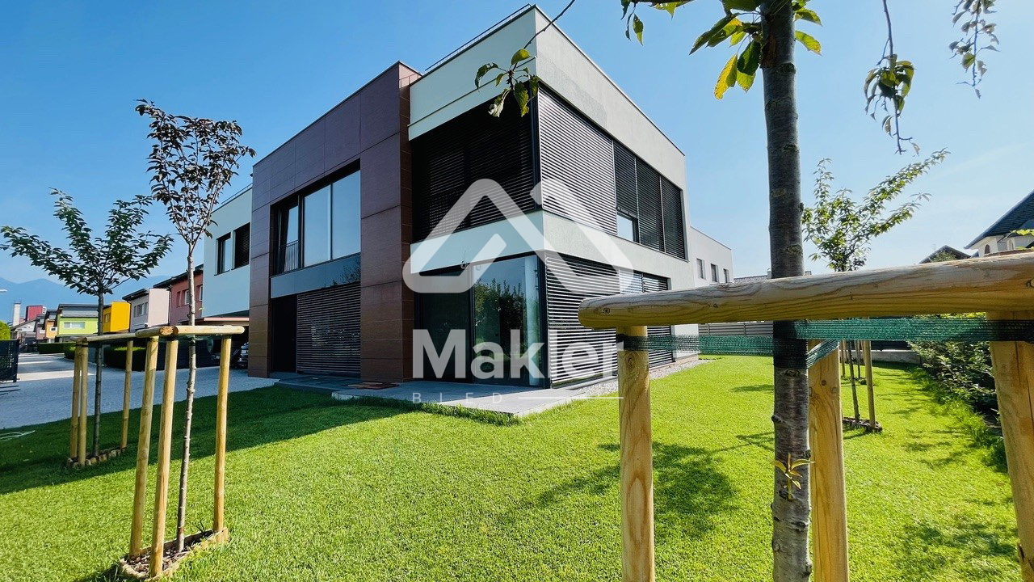
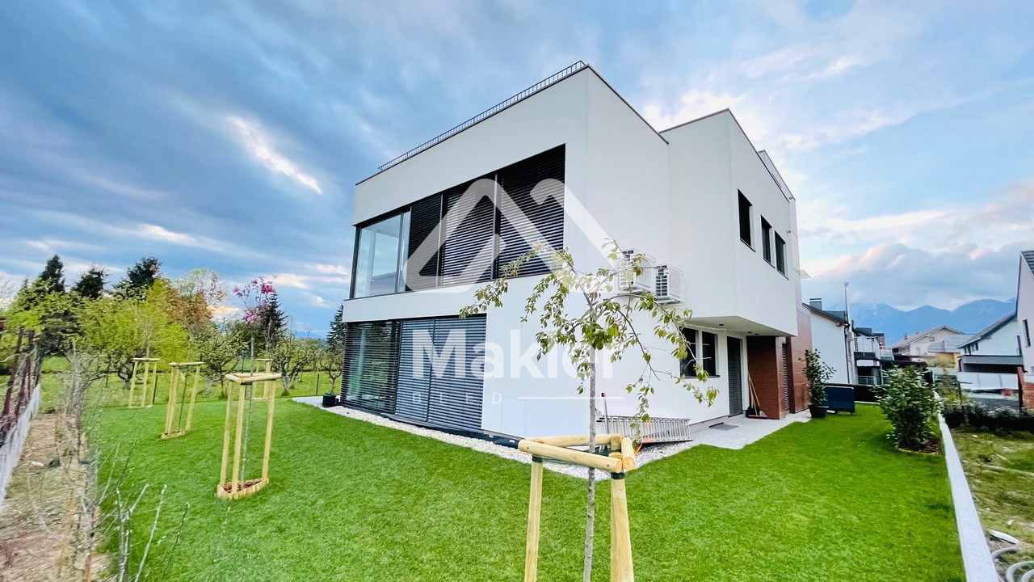
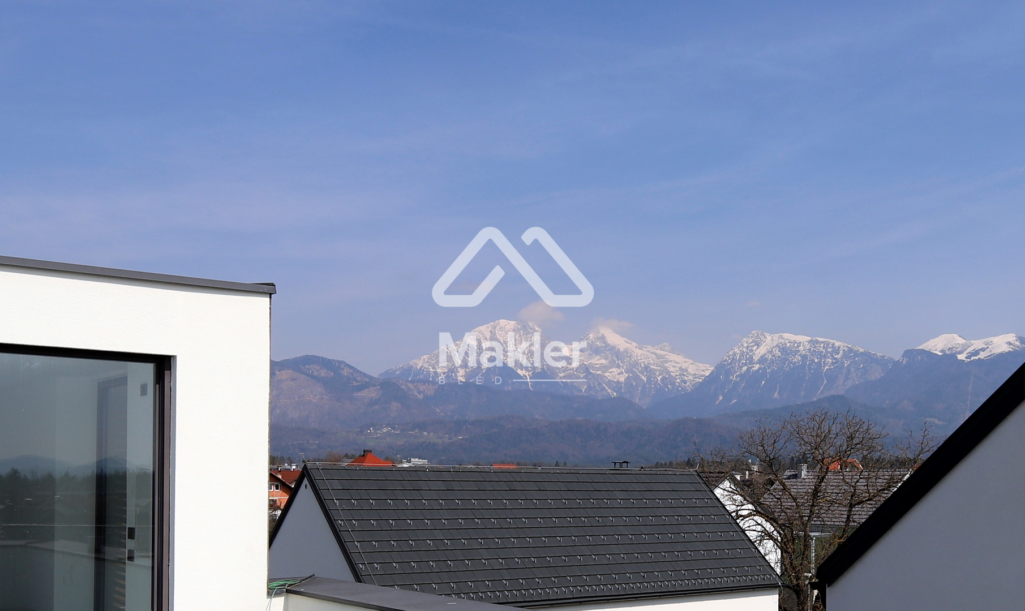
Šenčur near Kranj, a modern residential house, in a sunny location with beautiful views of the Kamnik-Savinja Alps.
Šenčur is a settlement east of Kranj, only 6 km from its center. The residential house is located on the western edge of the settlement, approximately 1.5 km from the Kranj-East motorway interchange.
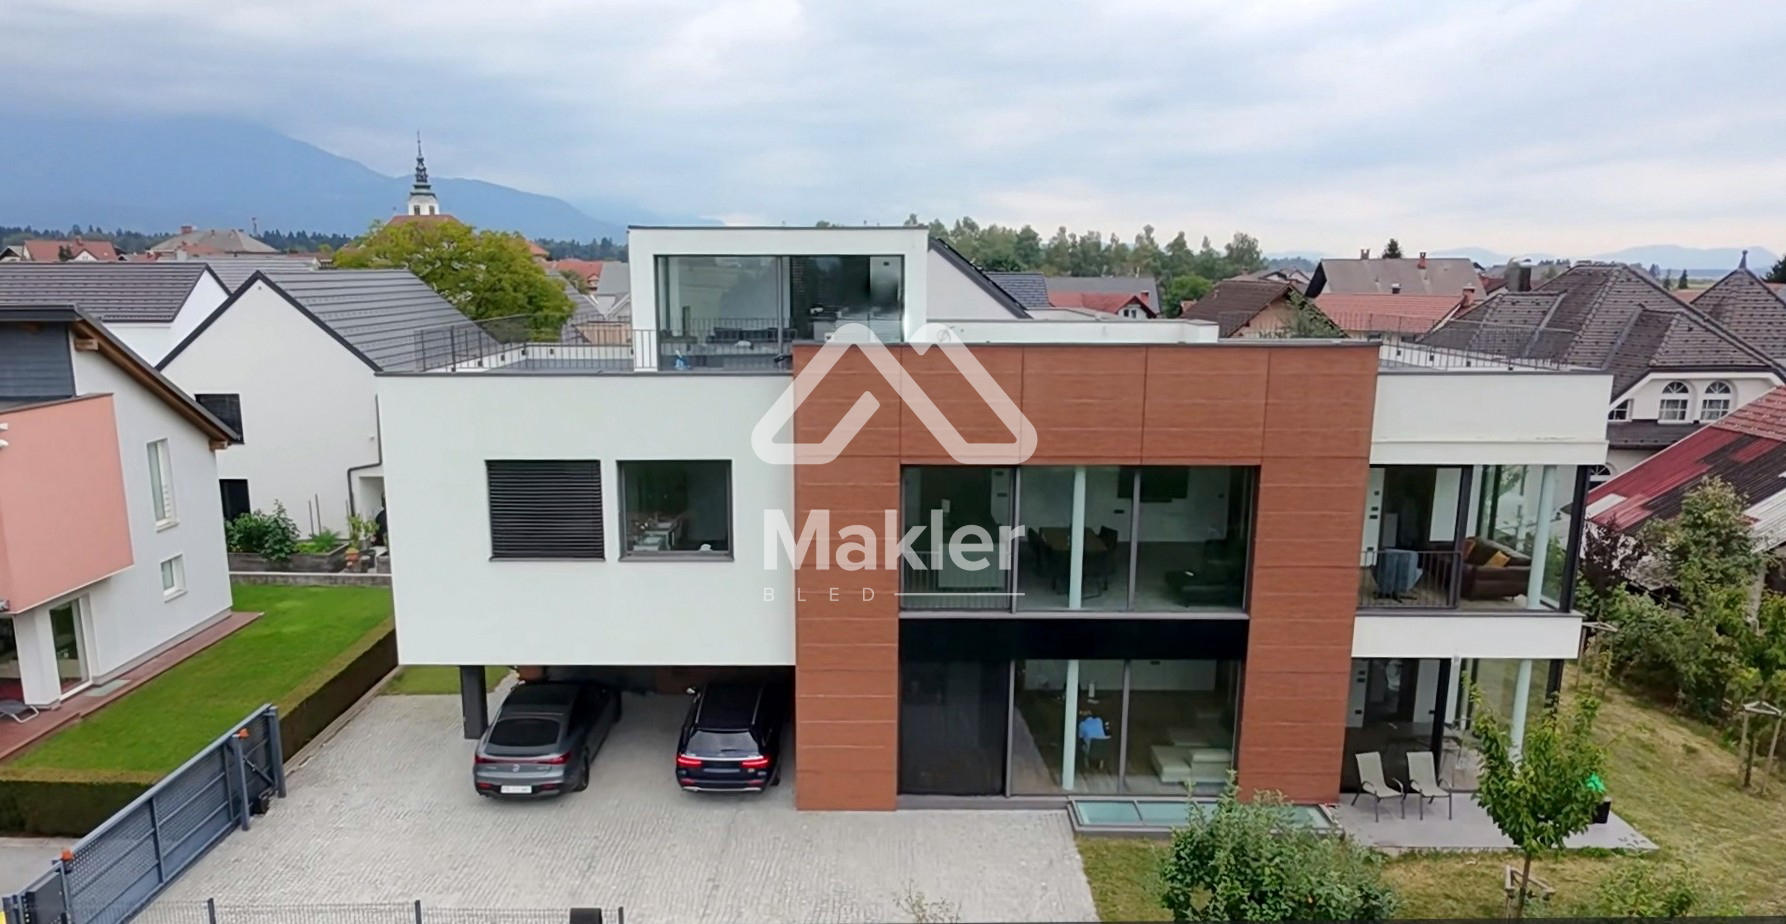
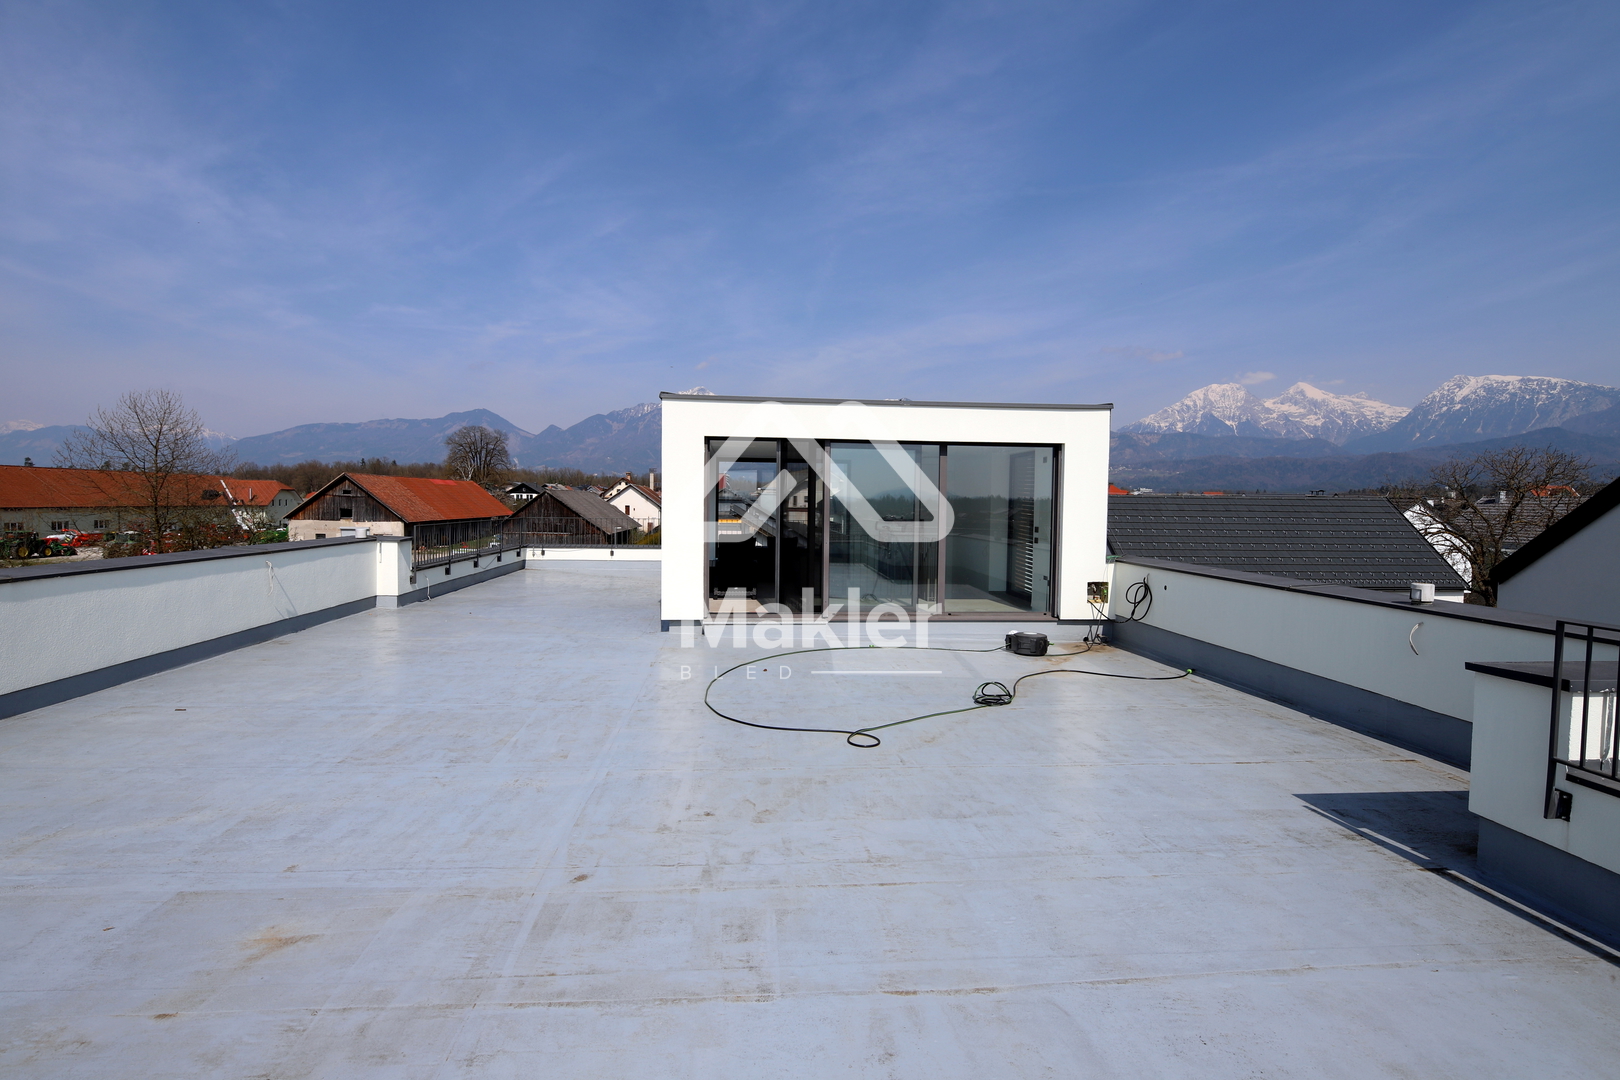
The house is traditionally built, as a combination of brick and reinforced concrete structures, using high-quality materials and standards. It comprises a basement, ground floor and first floor, while the flat roof serves as a third level - a spacious terrace with a central pavilion.
The building is designed as a two-apartment house, with two separate entrances on the ground floor, allowing completely undisturbed living for both units.
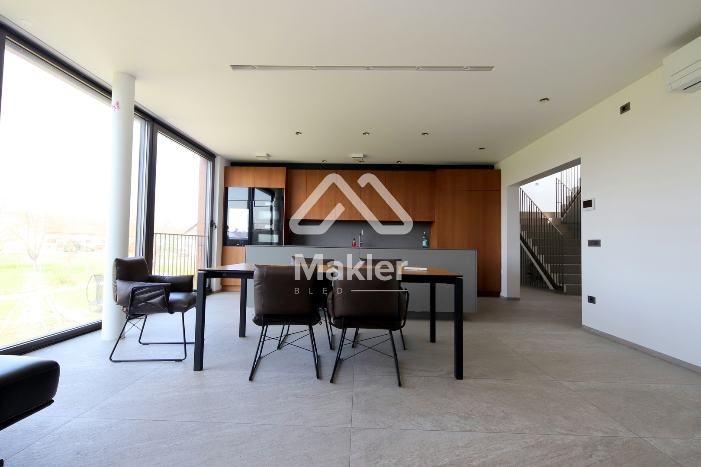
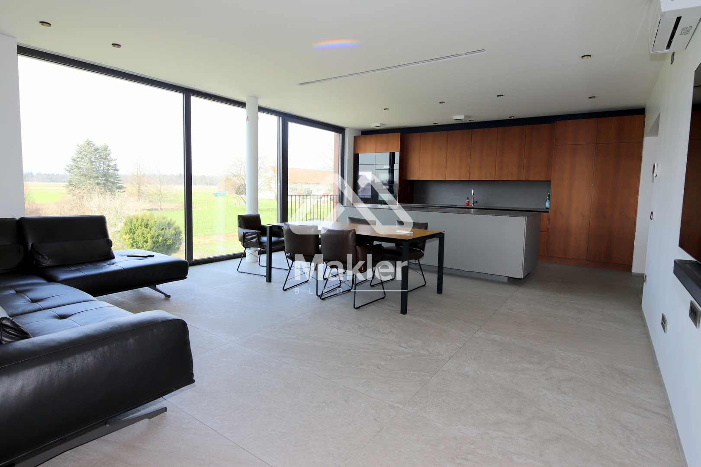
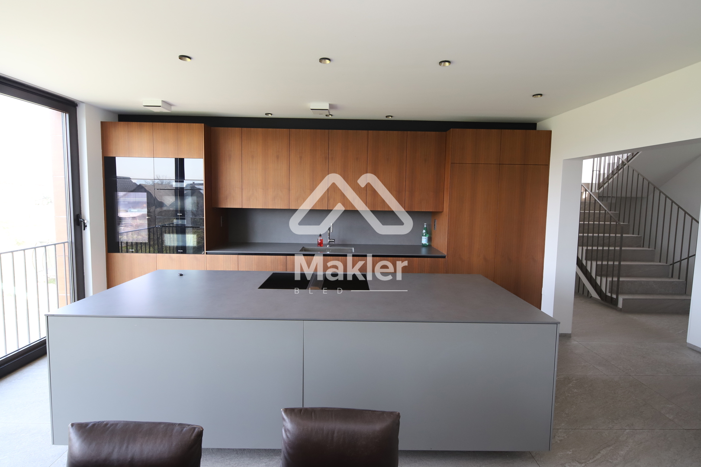
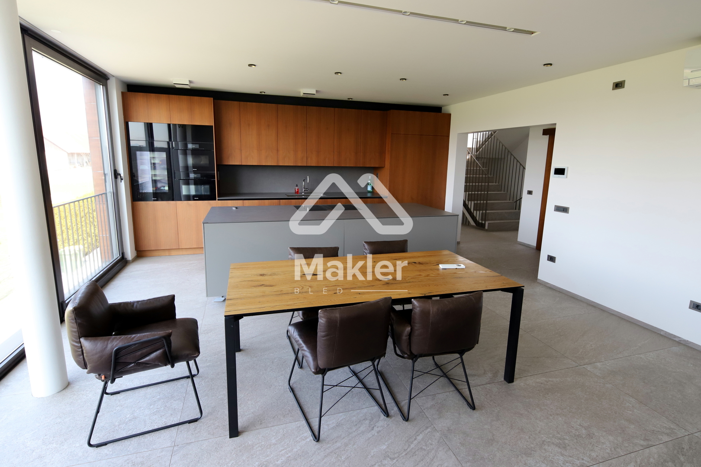
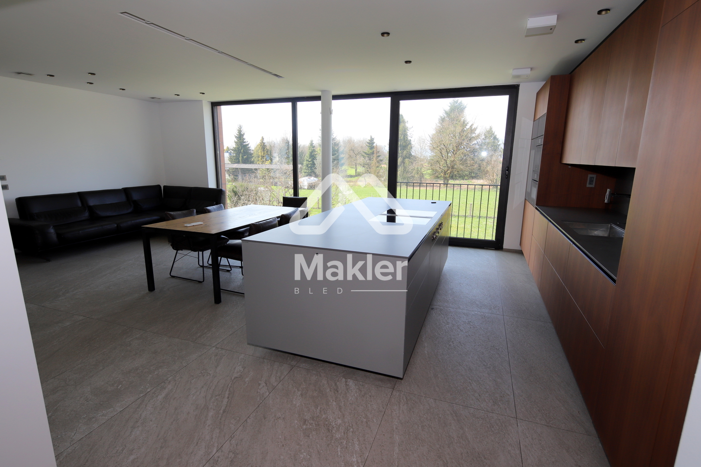
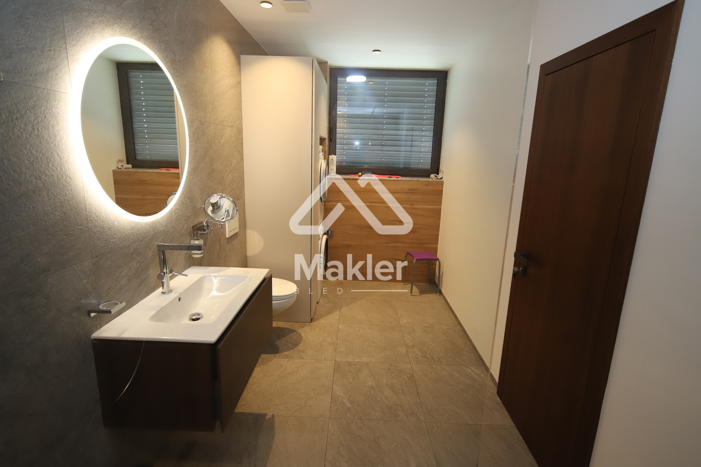
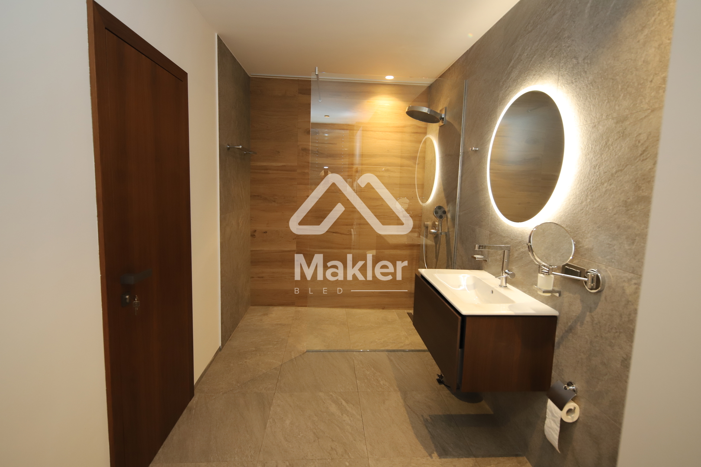
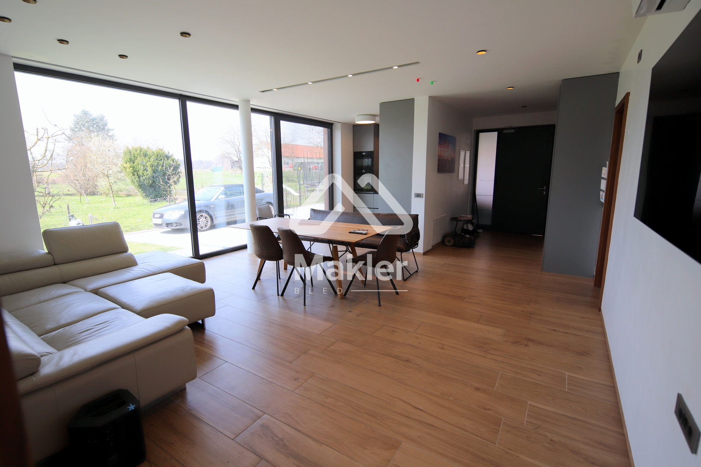
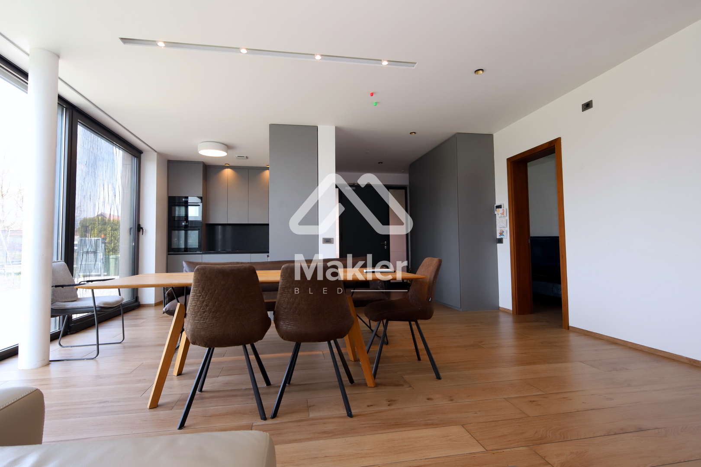
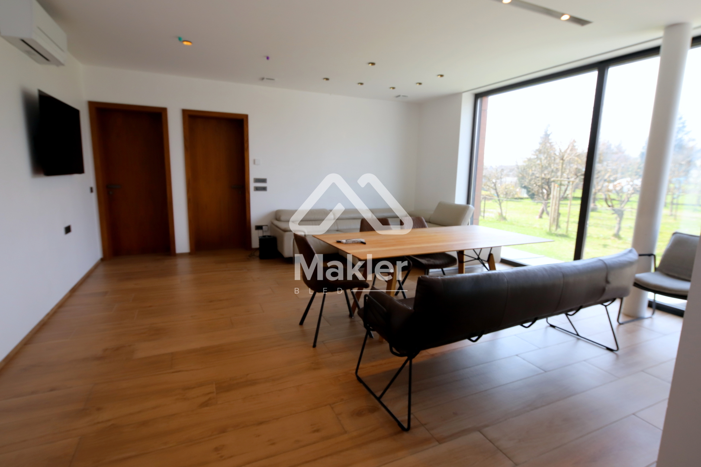
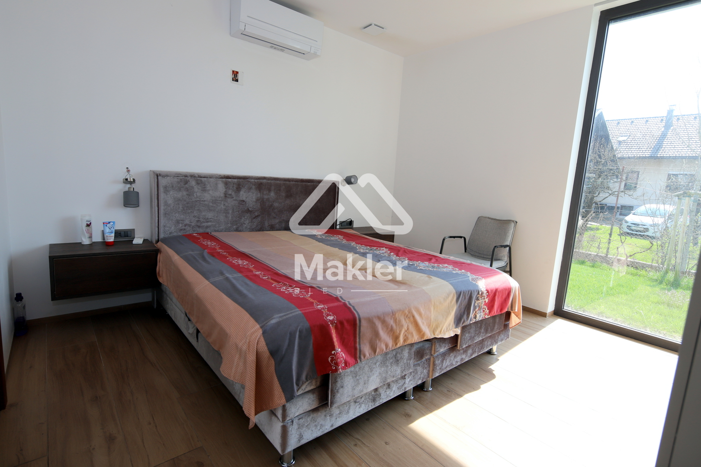
The first unit is located on the ground floor and comprises a vestibule with an entrance hall, an open and very spacious living area with kitchen, dining room and living room, a bedroom with its own bathroom, a second bedroom also with its own bathroom, a lounge, and an additional bathroom. The total area of the unit is 105 m².
The second unit is also entered on the ground floor, and comprises the entire basement, living spaces on the first floor, and a terrace with a pavilion on the roof of the building.
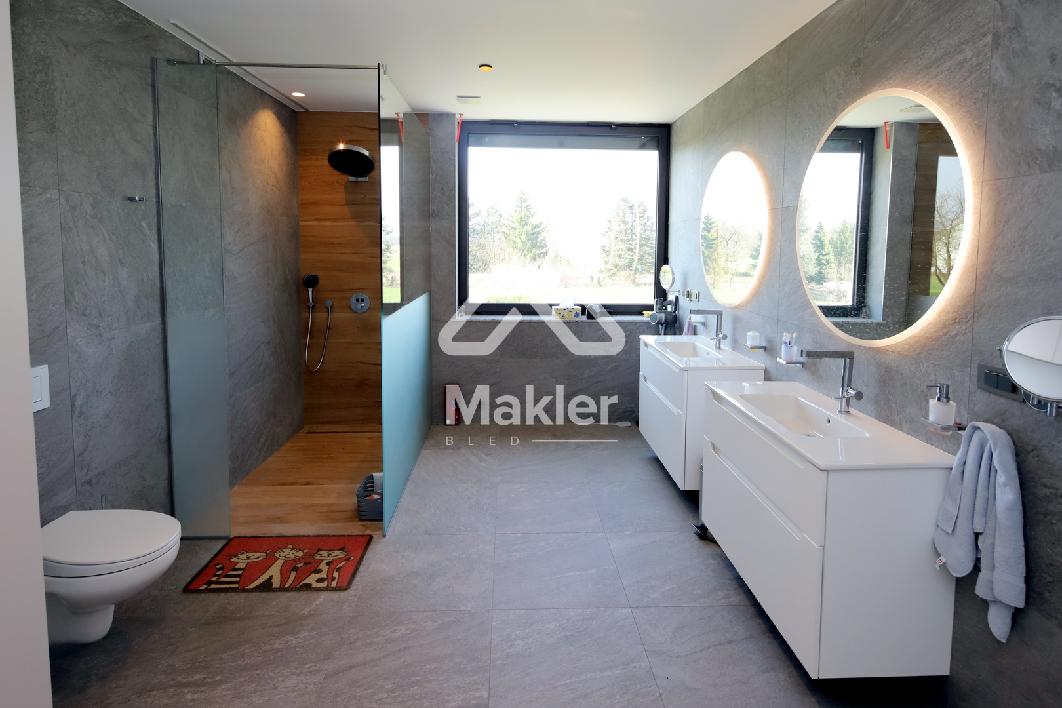
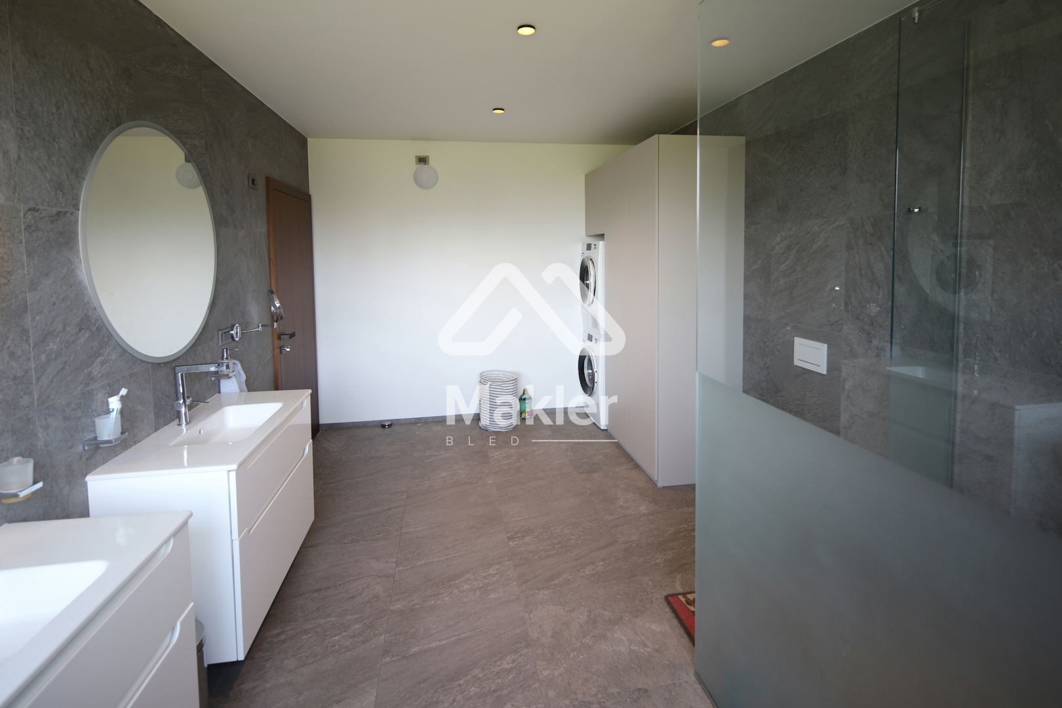
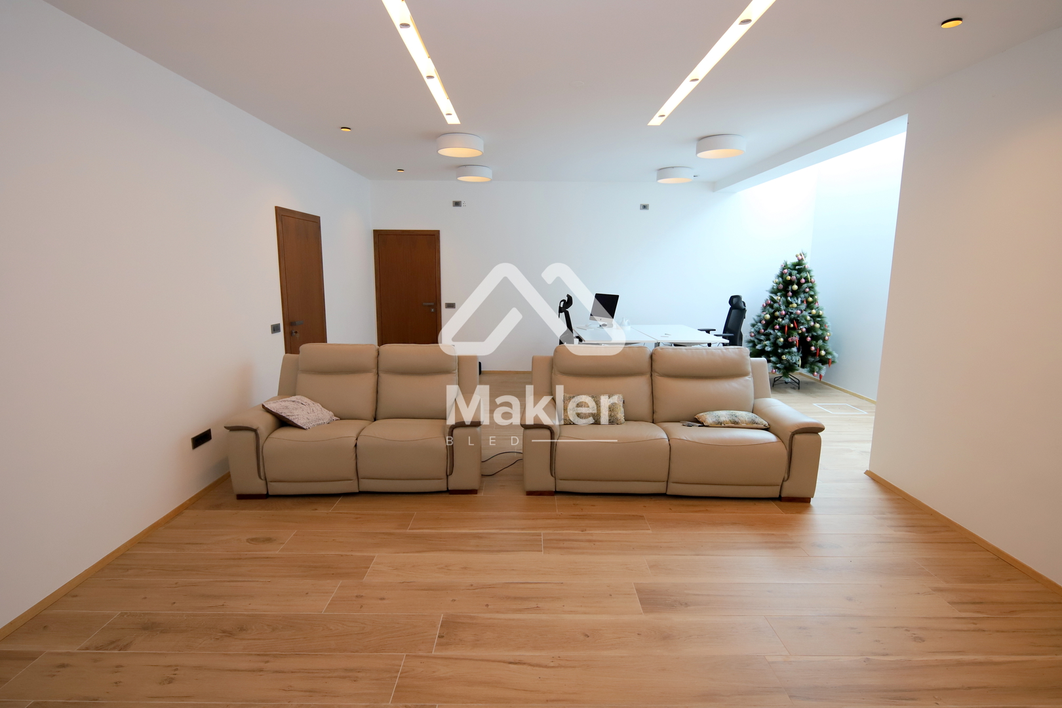
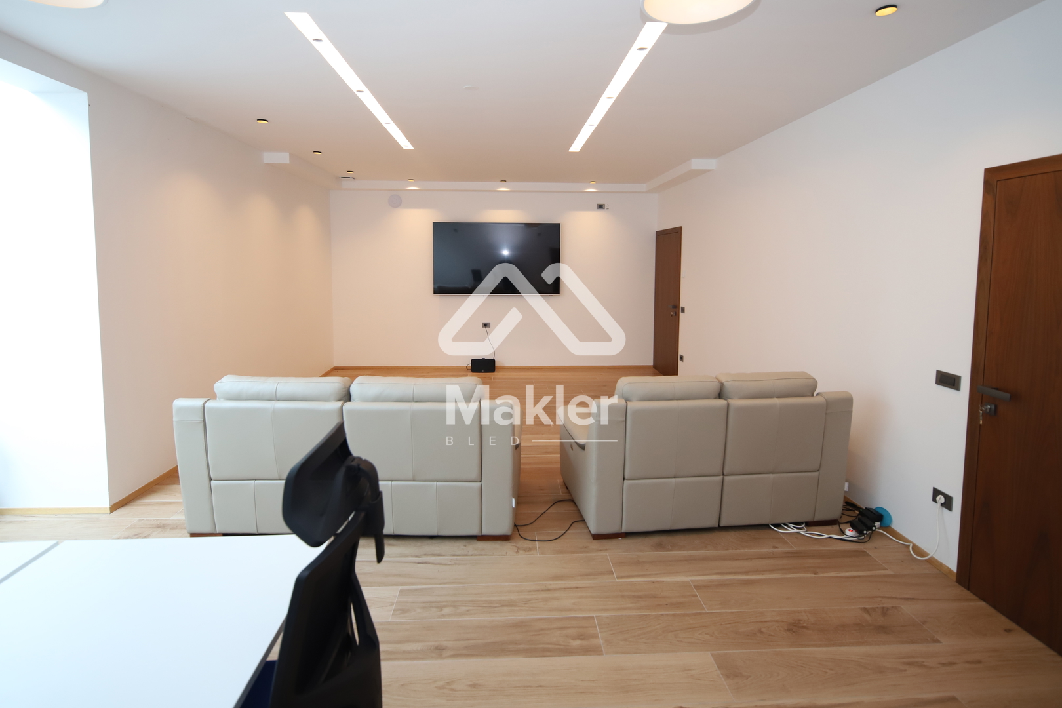
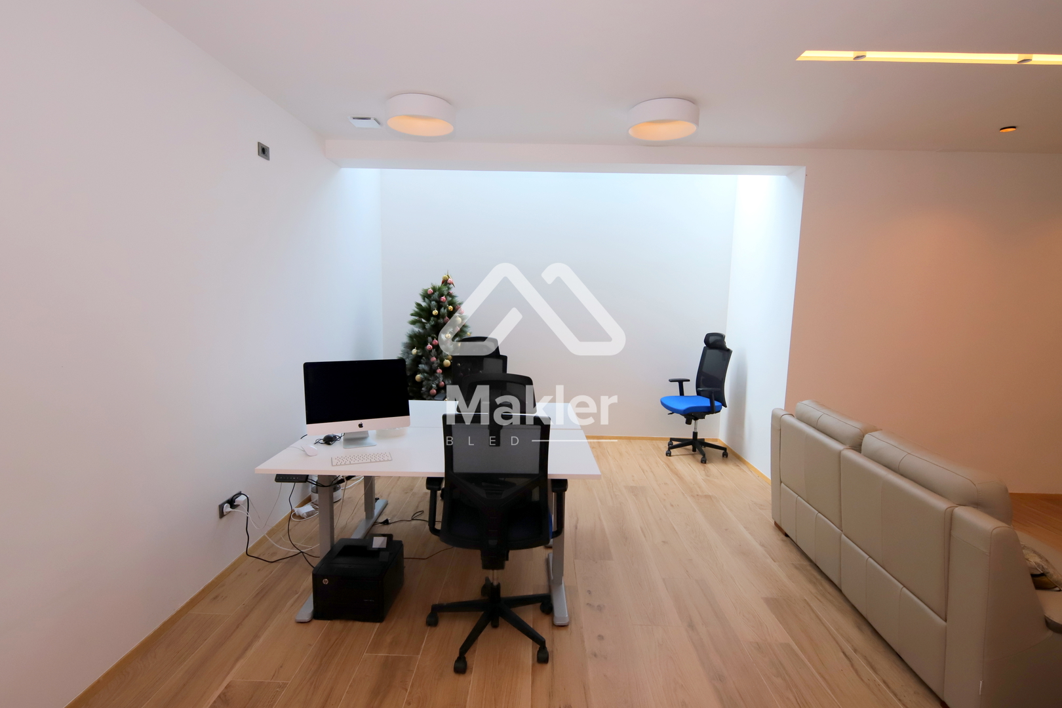
The basement contains living and technical rooms - a large entrance hall with a kitchenette, a very large multifunctional room with daylight (50 m²), suitable for wellness, fitness or other activities, a spacious bathroom (17.5 m²), a wardrobe and a storage room (heat recovery unit 1). The basement level has a total area of 118 m2.
A wide, elegantly designed and carefully executed staircase leads up to the ground floor and continues to the first floor.
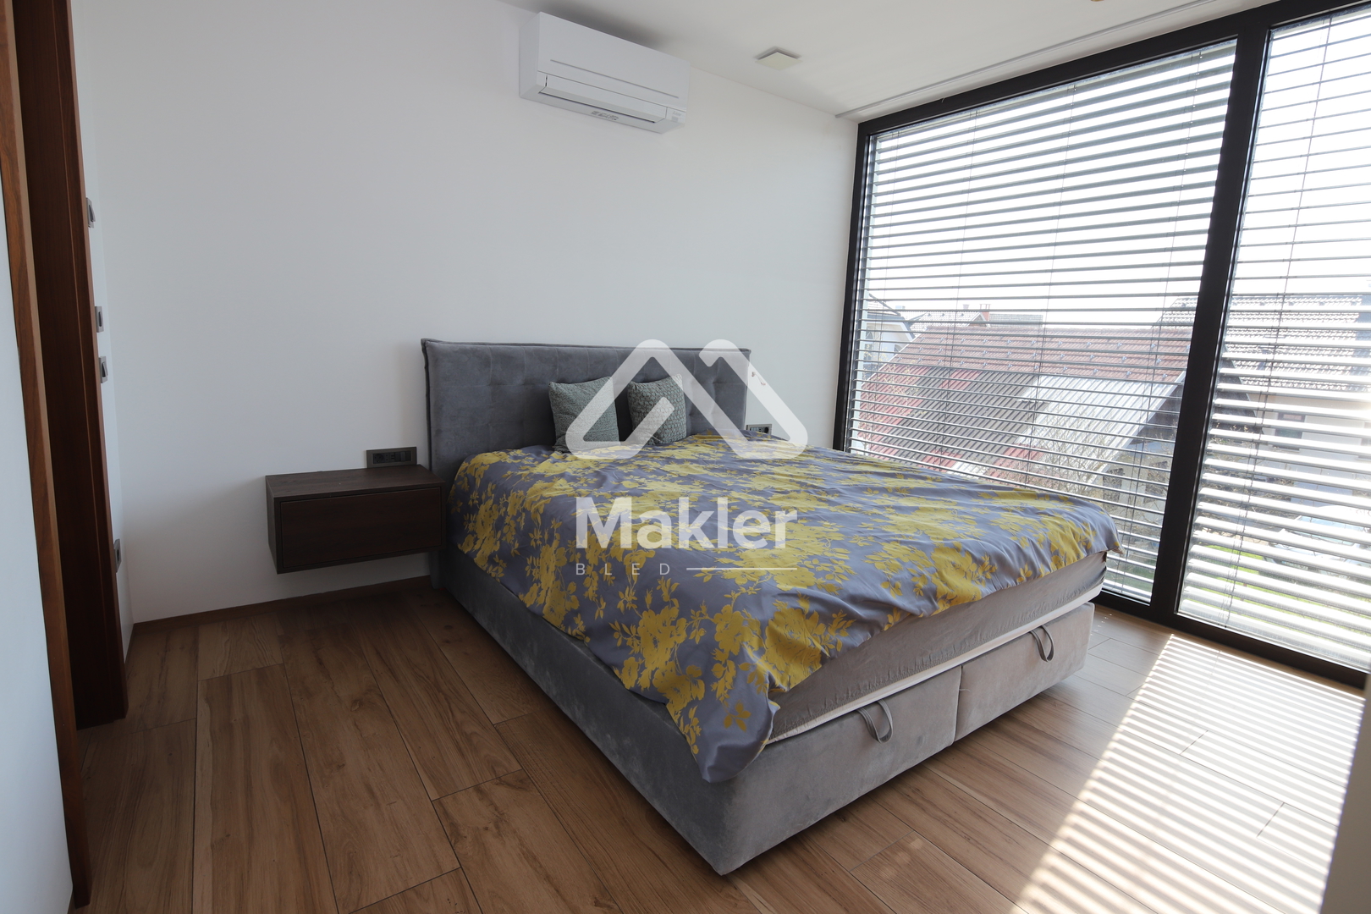
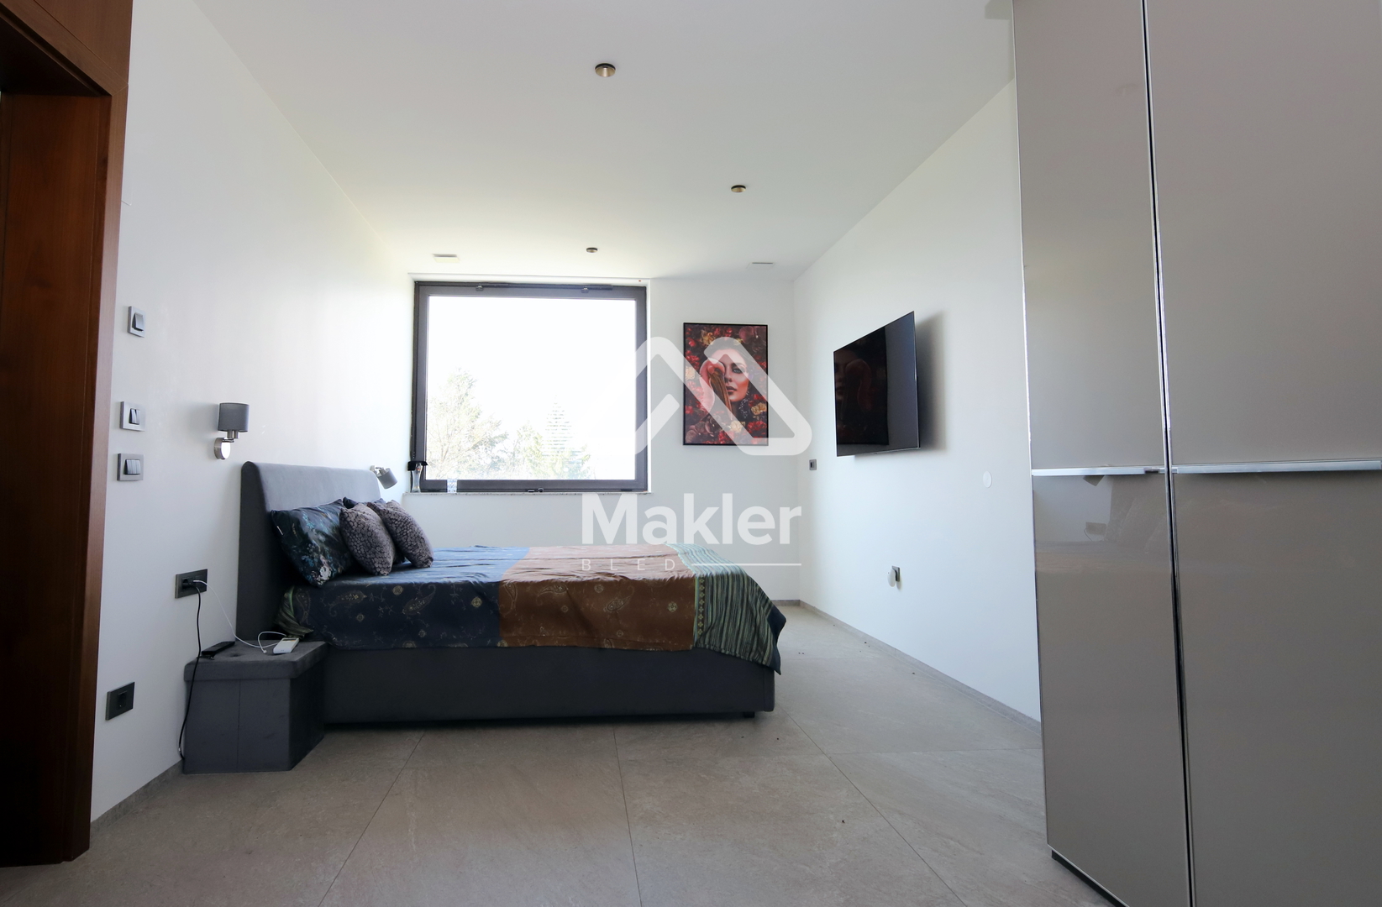
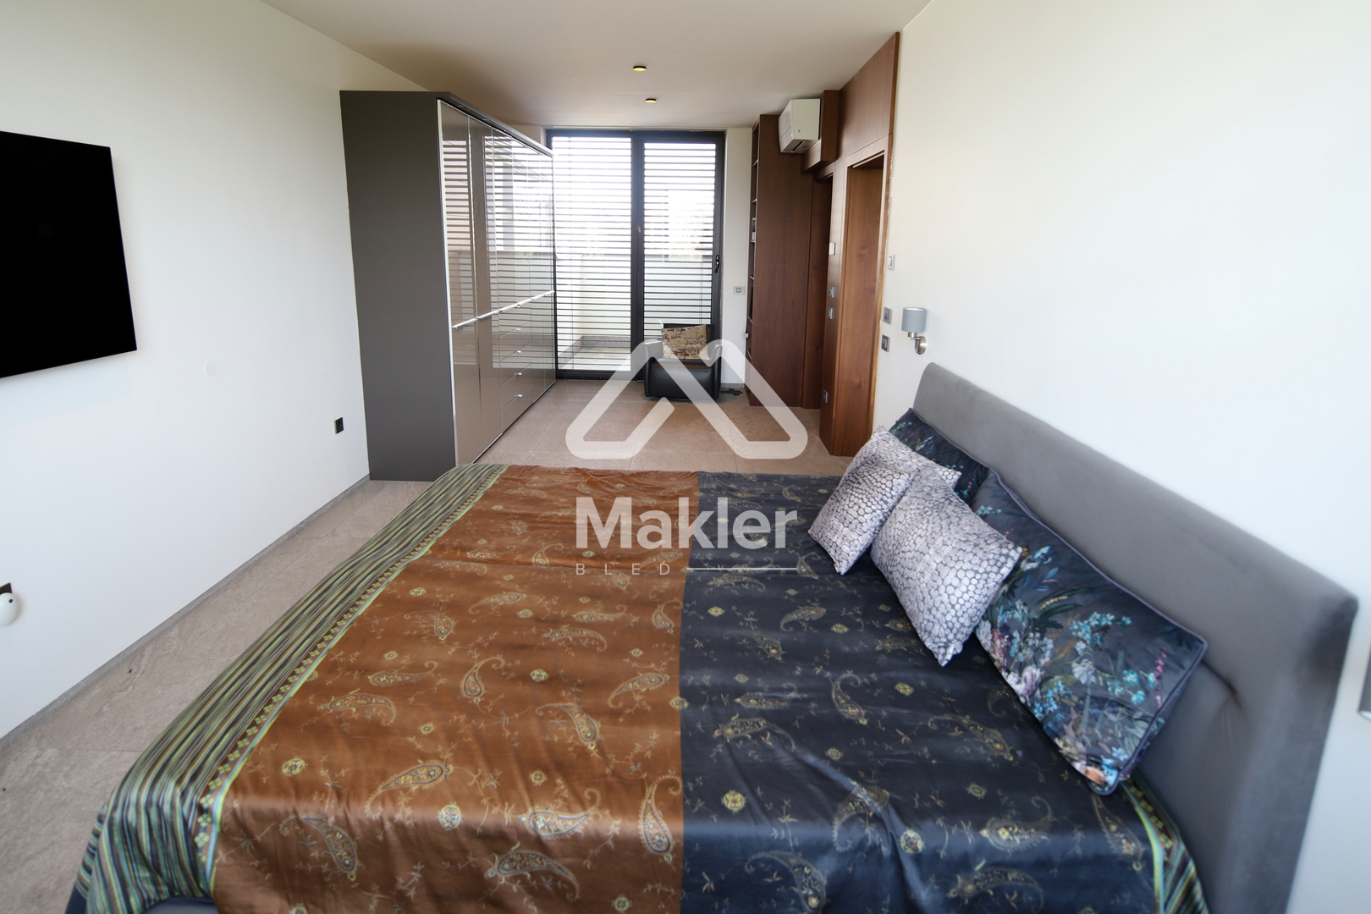
The first floor comprises: an open, exceptionally bright and spacious living area combining kitchen, dining room and living room, followed by a larger bedroom with wardrobe and spacious bathroom, two rooms - each with its own bathroom - and a lounge, next to which there is an additional bathroom. The total area of this level is around 183 m2.
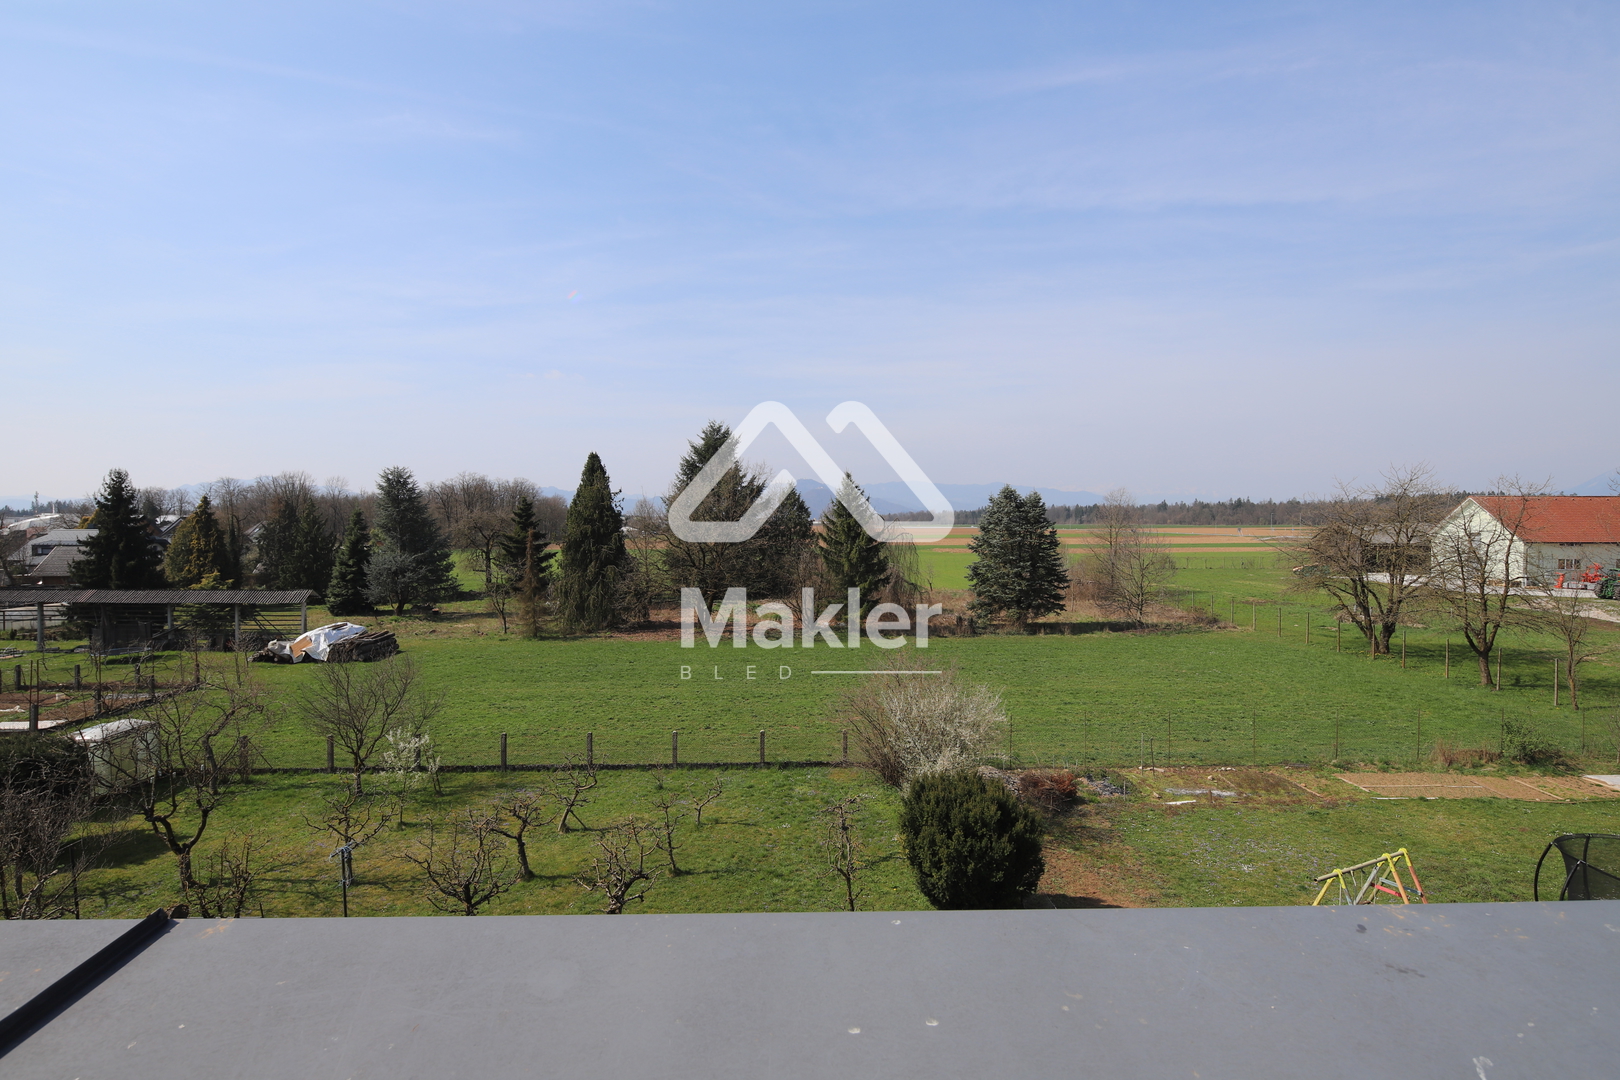
The staircase continues to the flat roof, which is arranged as a large terrace with a pavilion. The terrace offers wonderful views in all four directions, the most beautiful of which is the view of the Kamnik-Savinja Alps.
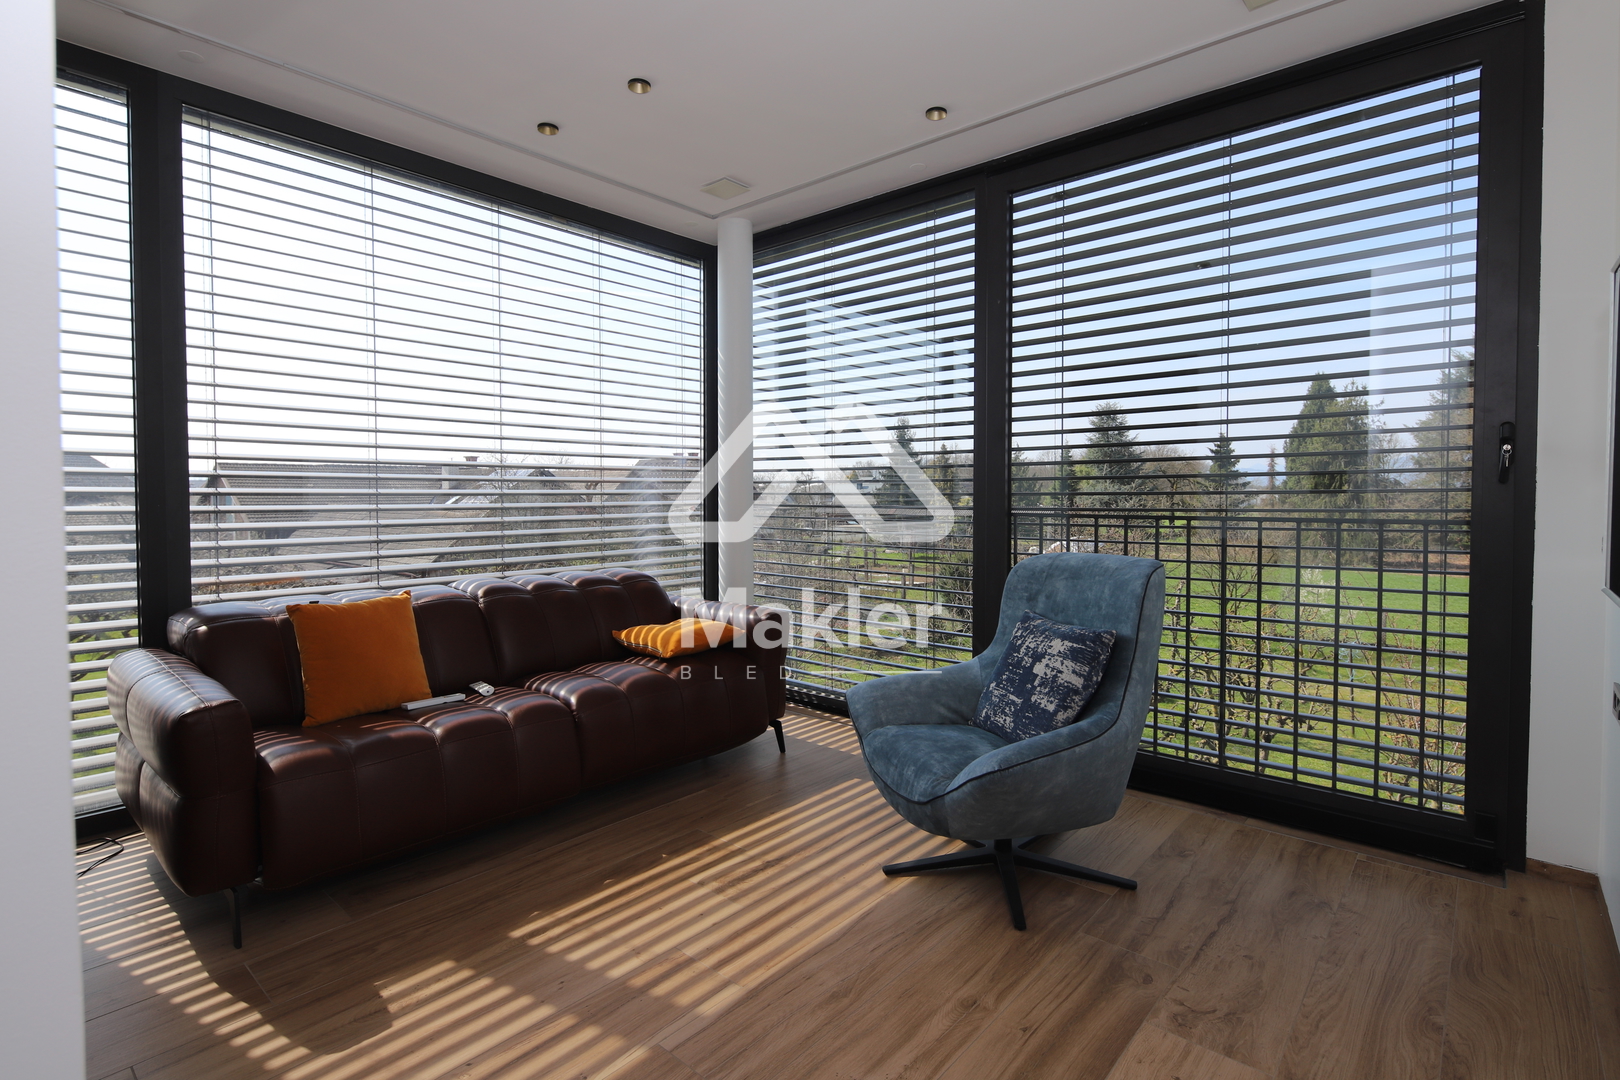
All rooms in the building are fully furnished with high-quality custom-made furniture, designed with thoughtful practical usability in mind.
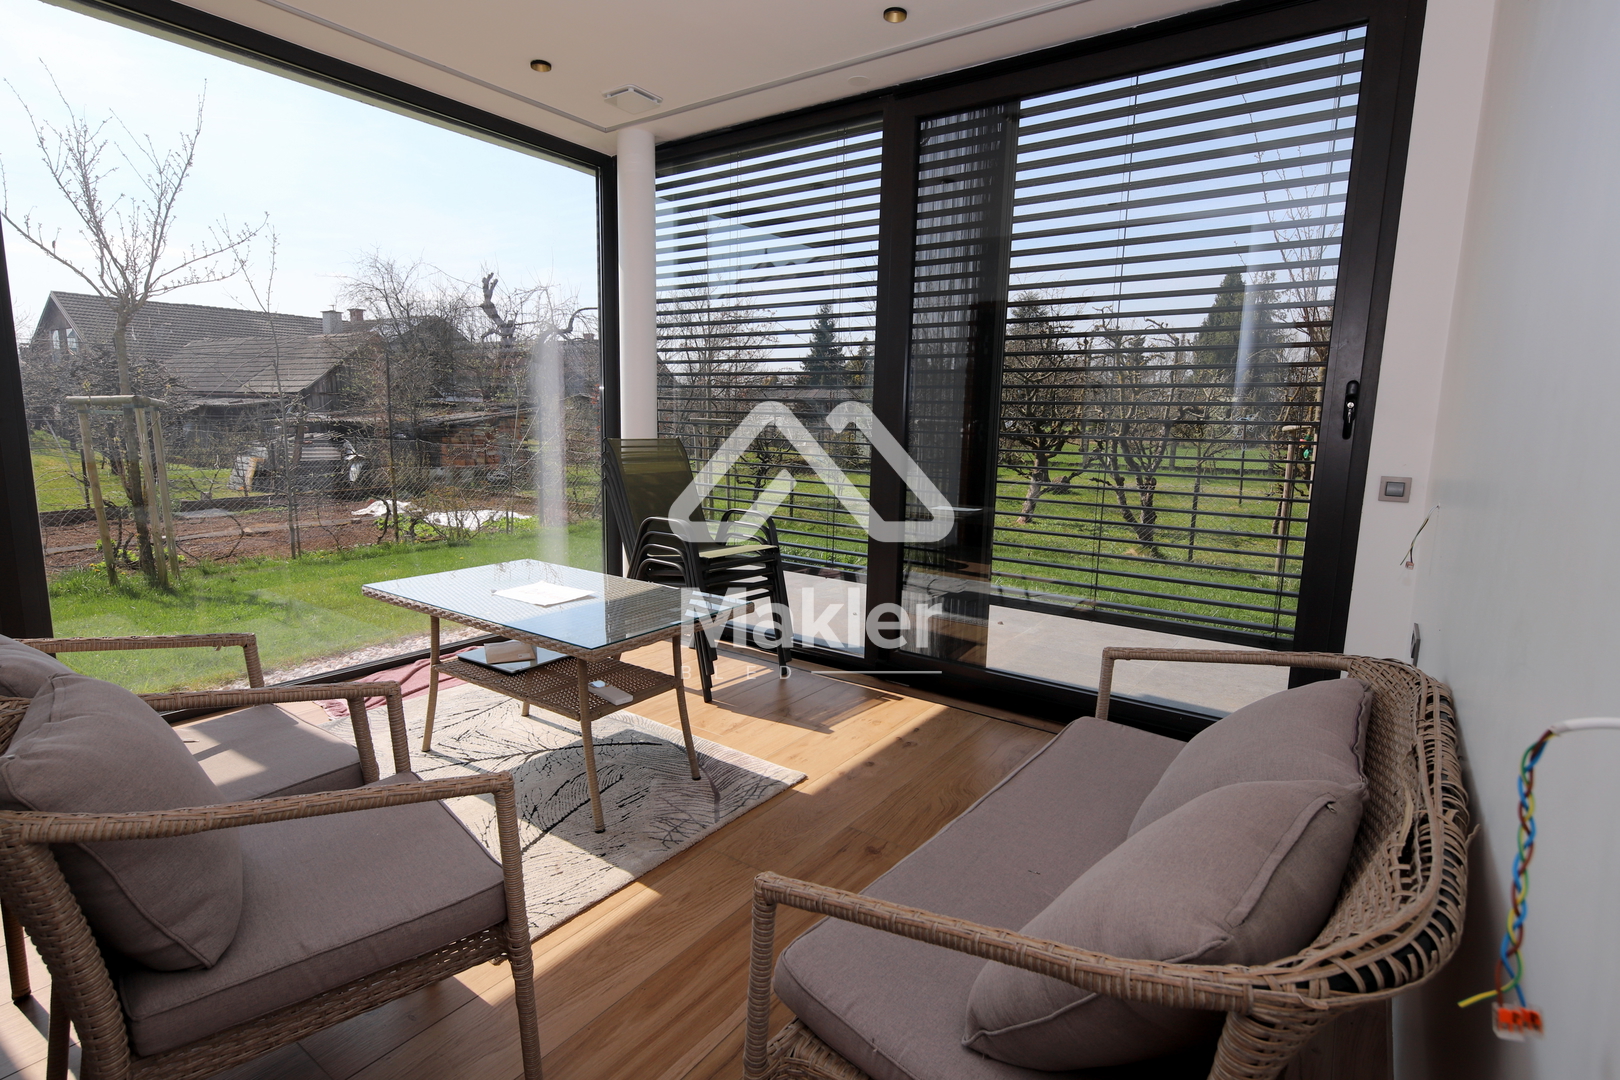
Due to the large glass surfaces, the rooms are exceptionally bright, and the above-standard dimensions ensure a high level of living comfort.
The house is excellently insulated, heating is provided by a heat pump, two heat recovery systems are installed, and there is underfloor heating, which enables almost zero living costs (zero-energy house).
The total floor area of the building is 461 m2. The land measures 603 m²; the larger part is a paved courtyard, while green lawn areas are arranged around the house. The plot is fenced with a hedge, and at the entrance there is a metal fence and sliding gate.
An excellent house, ideal for two families, perfectly arranged and very thoughtfully and functionally designed.
The seller conditions the sale on the buyer reimbursing part of the costs incurred in the sale of the property.
Interested clients are kindly asked to call our company Makler Bled d.o.o. for all information, and we can also arrange a viewing of the property. Please do not view the property on your own or without prior notice.