kvadrati moji
aplicación gratuita para su teléfono
Entrar a su propiedad.

Bourgeois villa for people who appreciate top quality urban living
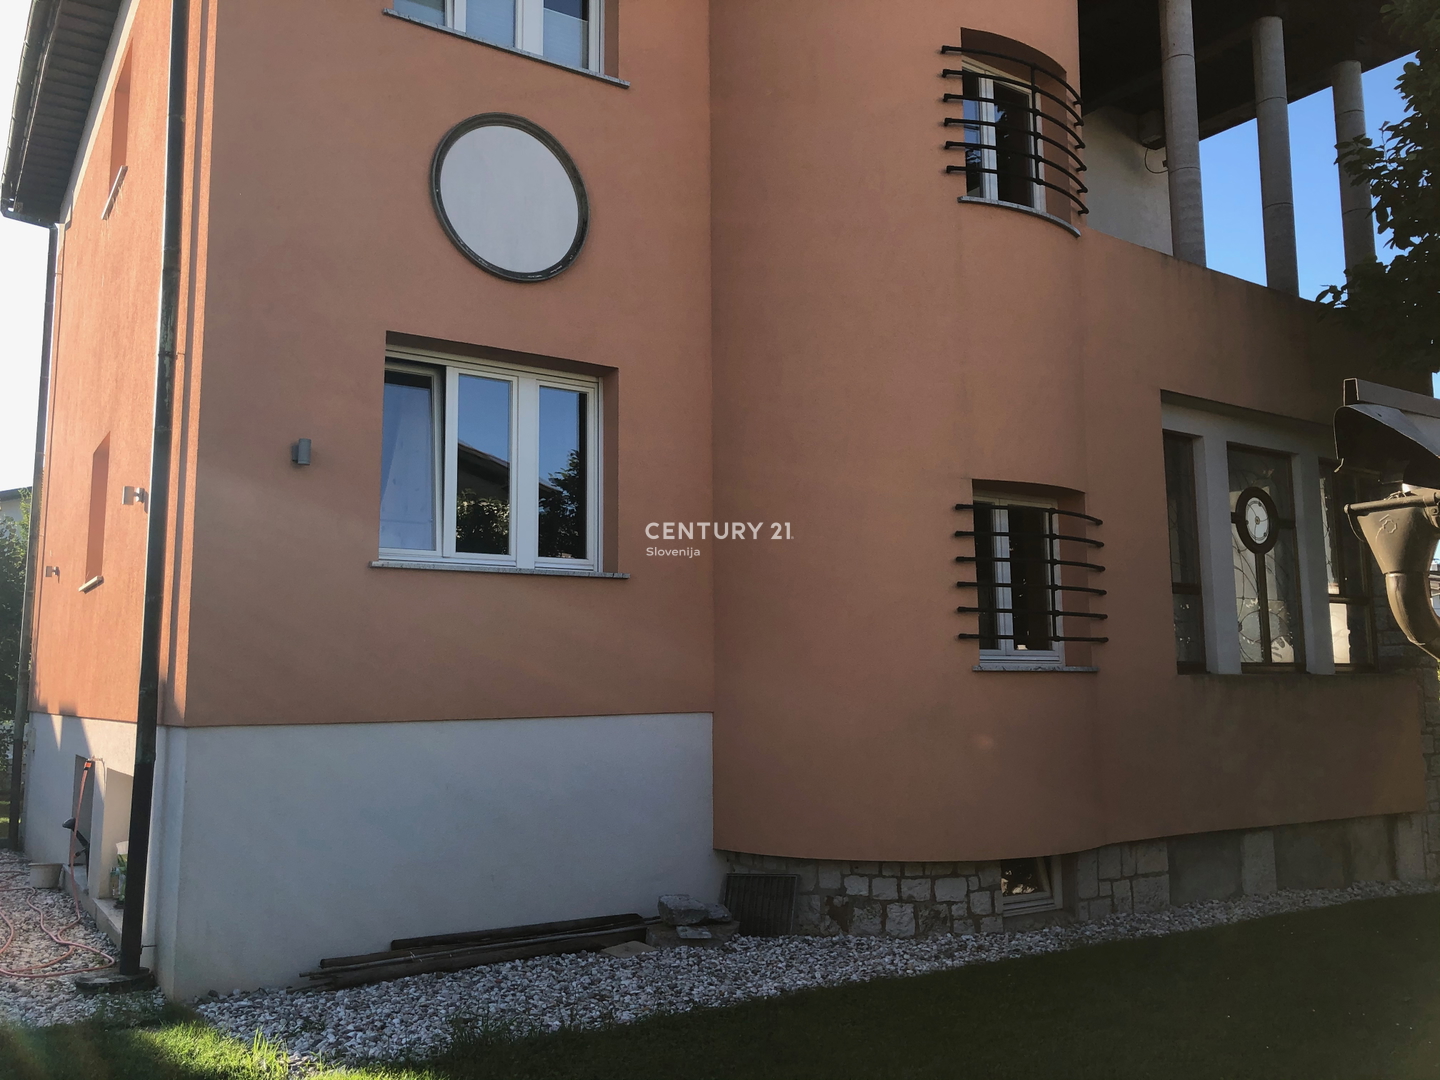
Respectfully and sensitively restored with regard to architectural heritage, this bourgeois villa stands on a well-maintained, sunny plot in one of the most desirable urban locations. It is a rare combination: city center with all infrastructure within walking distance, yet peace, privacy, and immediate proximity to nature.
The location offers exceptional time savings and a high quality of everyday life. Nearby are a sports park, Olympic swimming pool, tennis courts, athletics stadium, school, and kindergarten. The forest and riverside walking paths are just a few minutes on foot. The city center, market, theater, and café for a Saturday morning are accessible on well-maintained sidewalks and pedestrian zones.
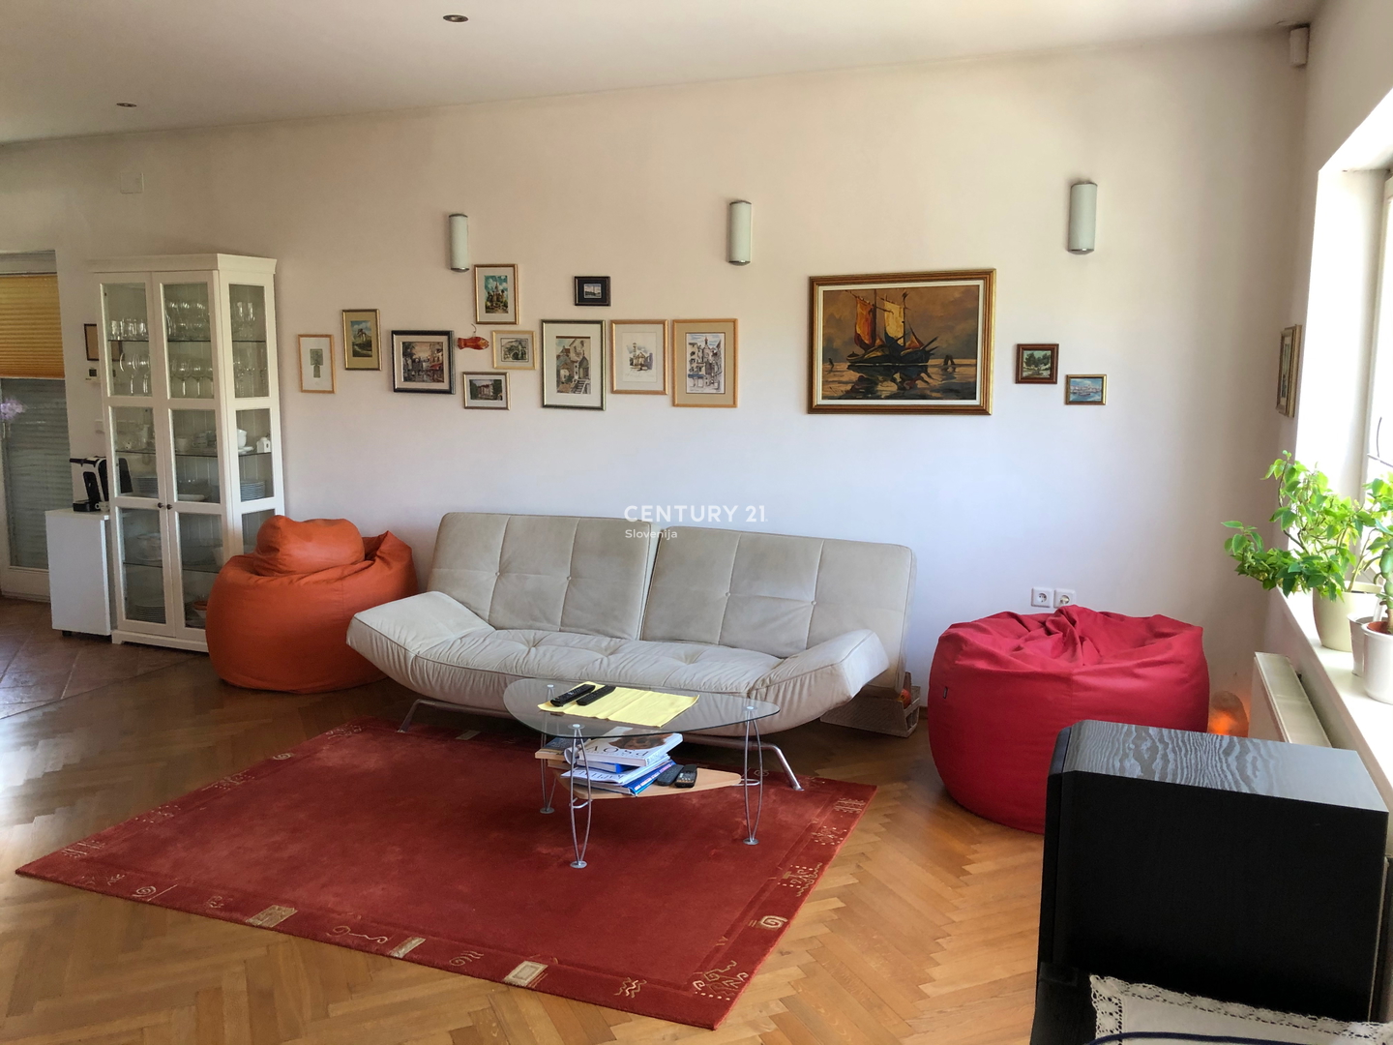
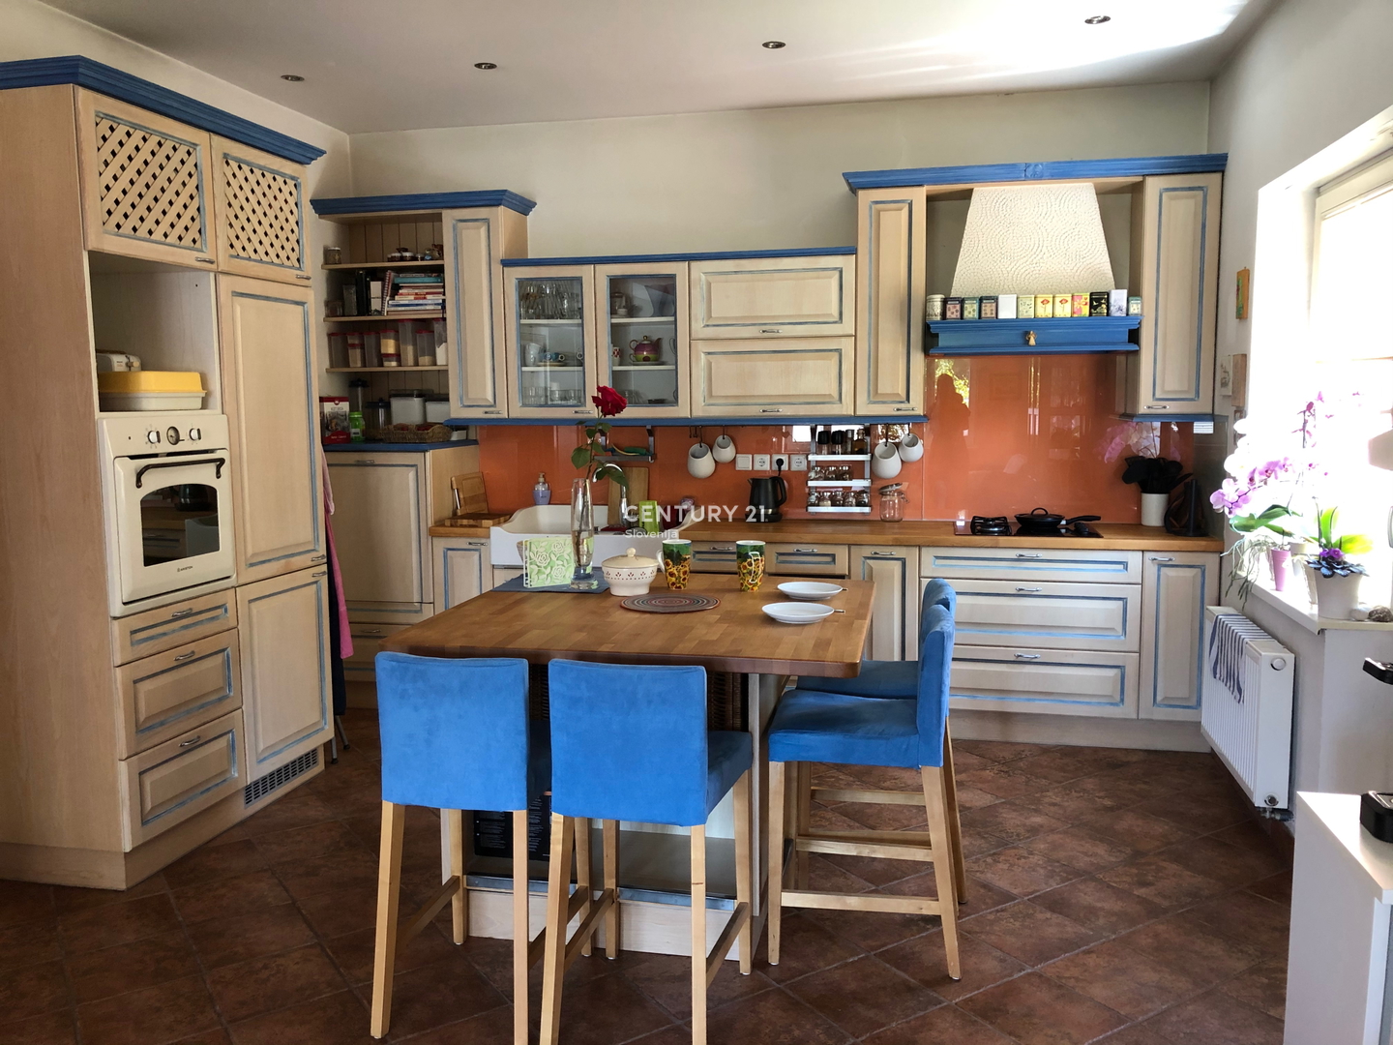
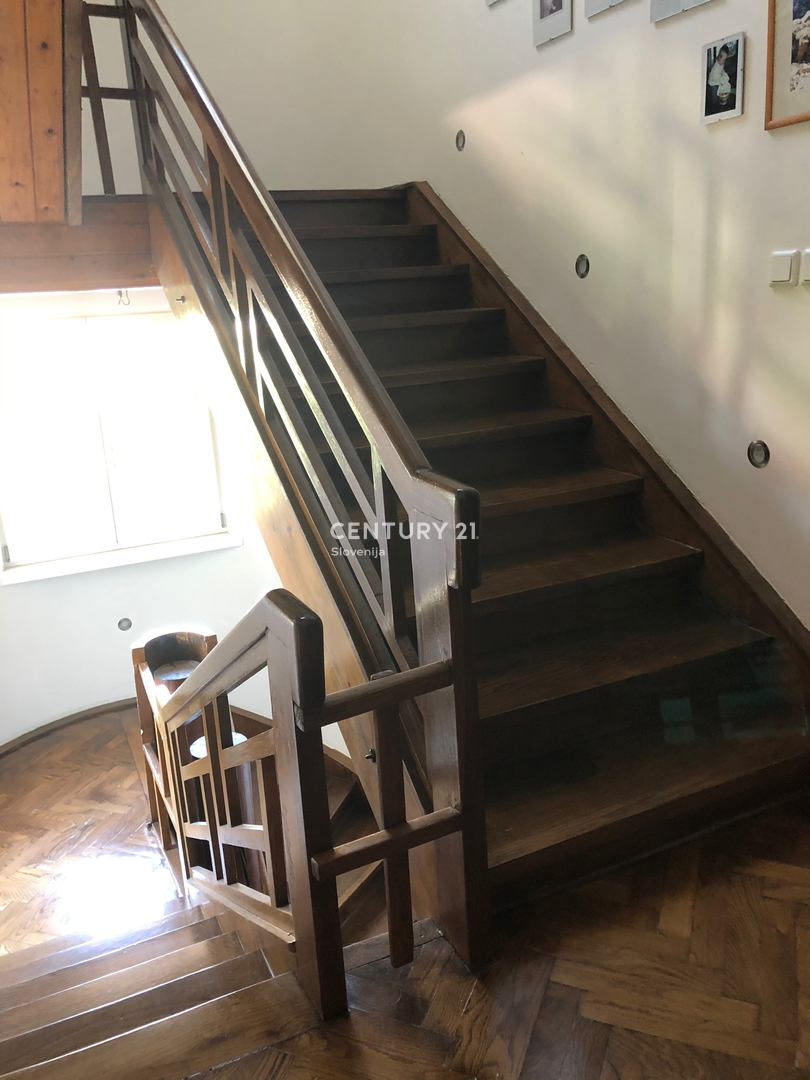
The villa is marked by a majestic magnolia at the entrance, and the artistic stained glass already hints at the story of the space upon entry, continuing into a spacious foyer with the original wooden staircase. The ground floor impresses with its openness and warmth: a large living room with a fireplace connects with the kitchen and dining room, and additionally, this floor includes a cloakroom, bathroom, and spacious foyer with a semicircular staircase. With minor adjustment, an additional bedroom is also possible on the ground floor.
From the kitchen, there is direct access to a large terrace and a well-kept garden, where vegetable beds and herbs are literally a step away – a space inviting calm, quality living.
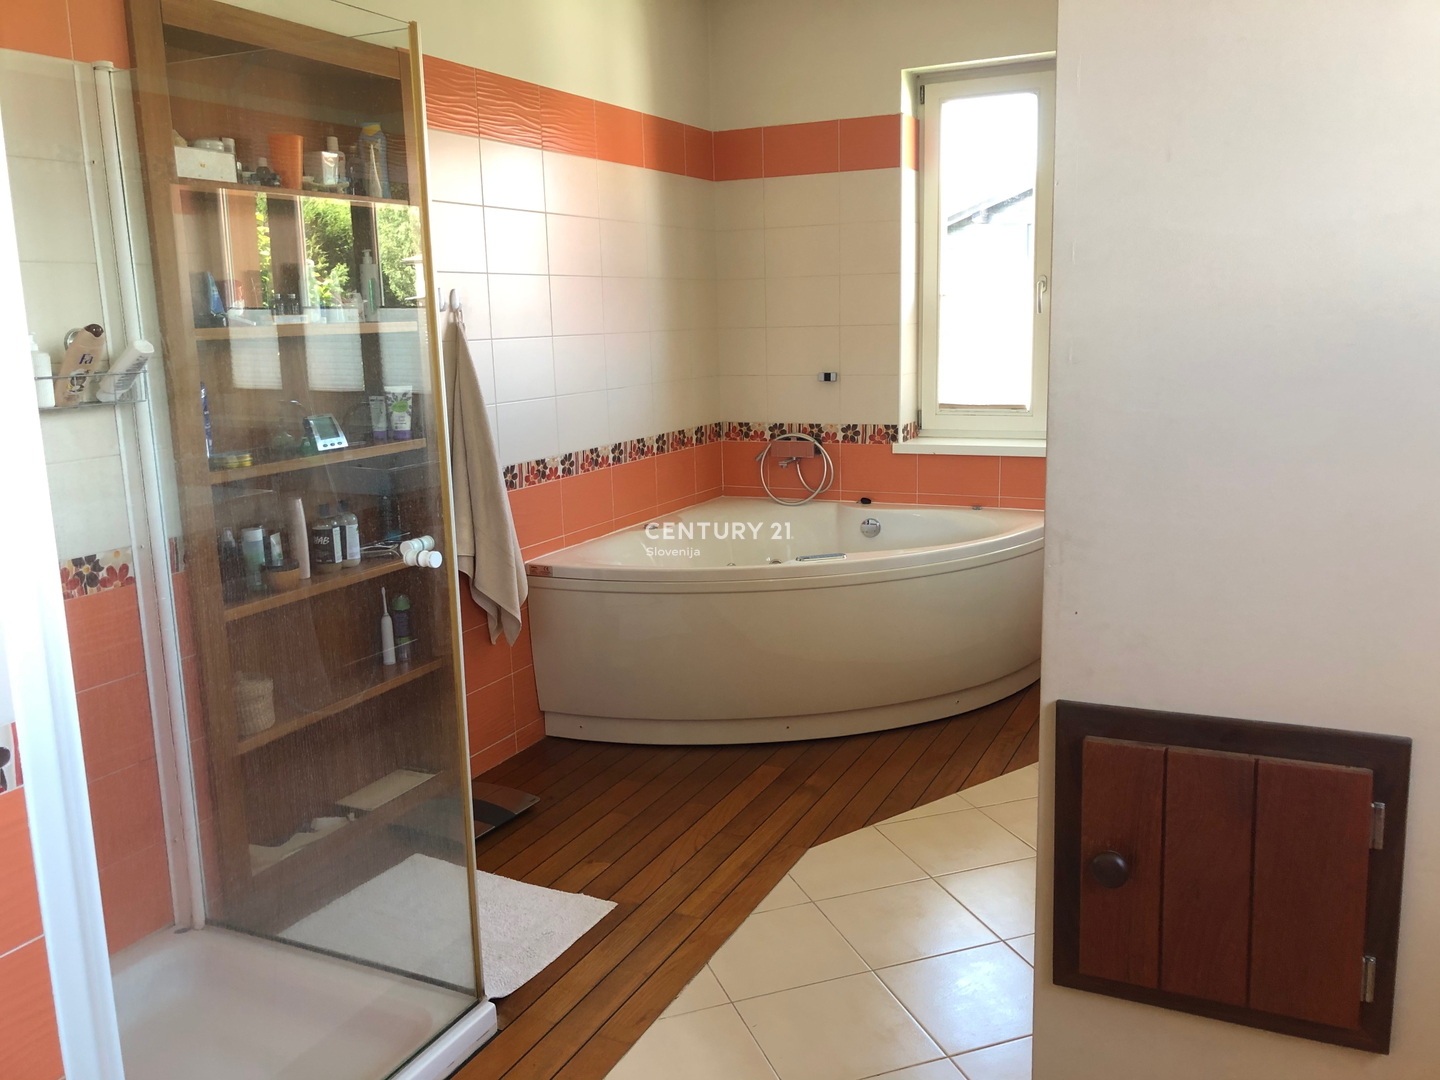
The upper floor houses three large, bright bedrooms and a spacious bathroom with a whirlpool tub. The attic part is newly and modernly built with quality and offers an independent apartment with its own bathroom. It is suitable for guests, working from home, or artistic creation. Skylights provide plenty of natural light throughout the day.
The basement rooms are bright and functional: a home gym, laundry room, storage, and a room arranged as an office with daylight. Both the basement and attic are new and of high quality construction.
The villa is enriched by original oak parquet floors, high ceilings (2.86 m), and quality wooden joinery. Each floor has a bathroom, all three directly connected to the laundry room via a laundry chute – a thoughtful solution for comfortable living.
The asphalted courtyard offers a carport for two cars and an aesthetically pleasing wooden shed for bicycles, motorcycles, and sports equipment. A maintained lawn with fruit and ornamental trees and an herb garden creates a feeling of homeliness and privacy. Additional parking spaces are possible.
This is not a house for everyone.
This is a villa for those who recognize the value of space, location, and quality of life.
You are invited to a viewing.