Moji kvadrati
applicazione gratuita per il vostro telefono
Inserisci il tuo immobile.

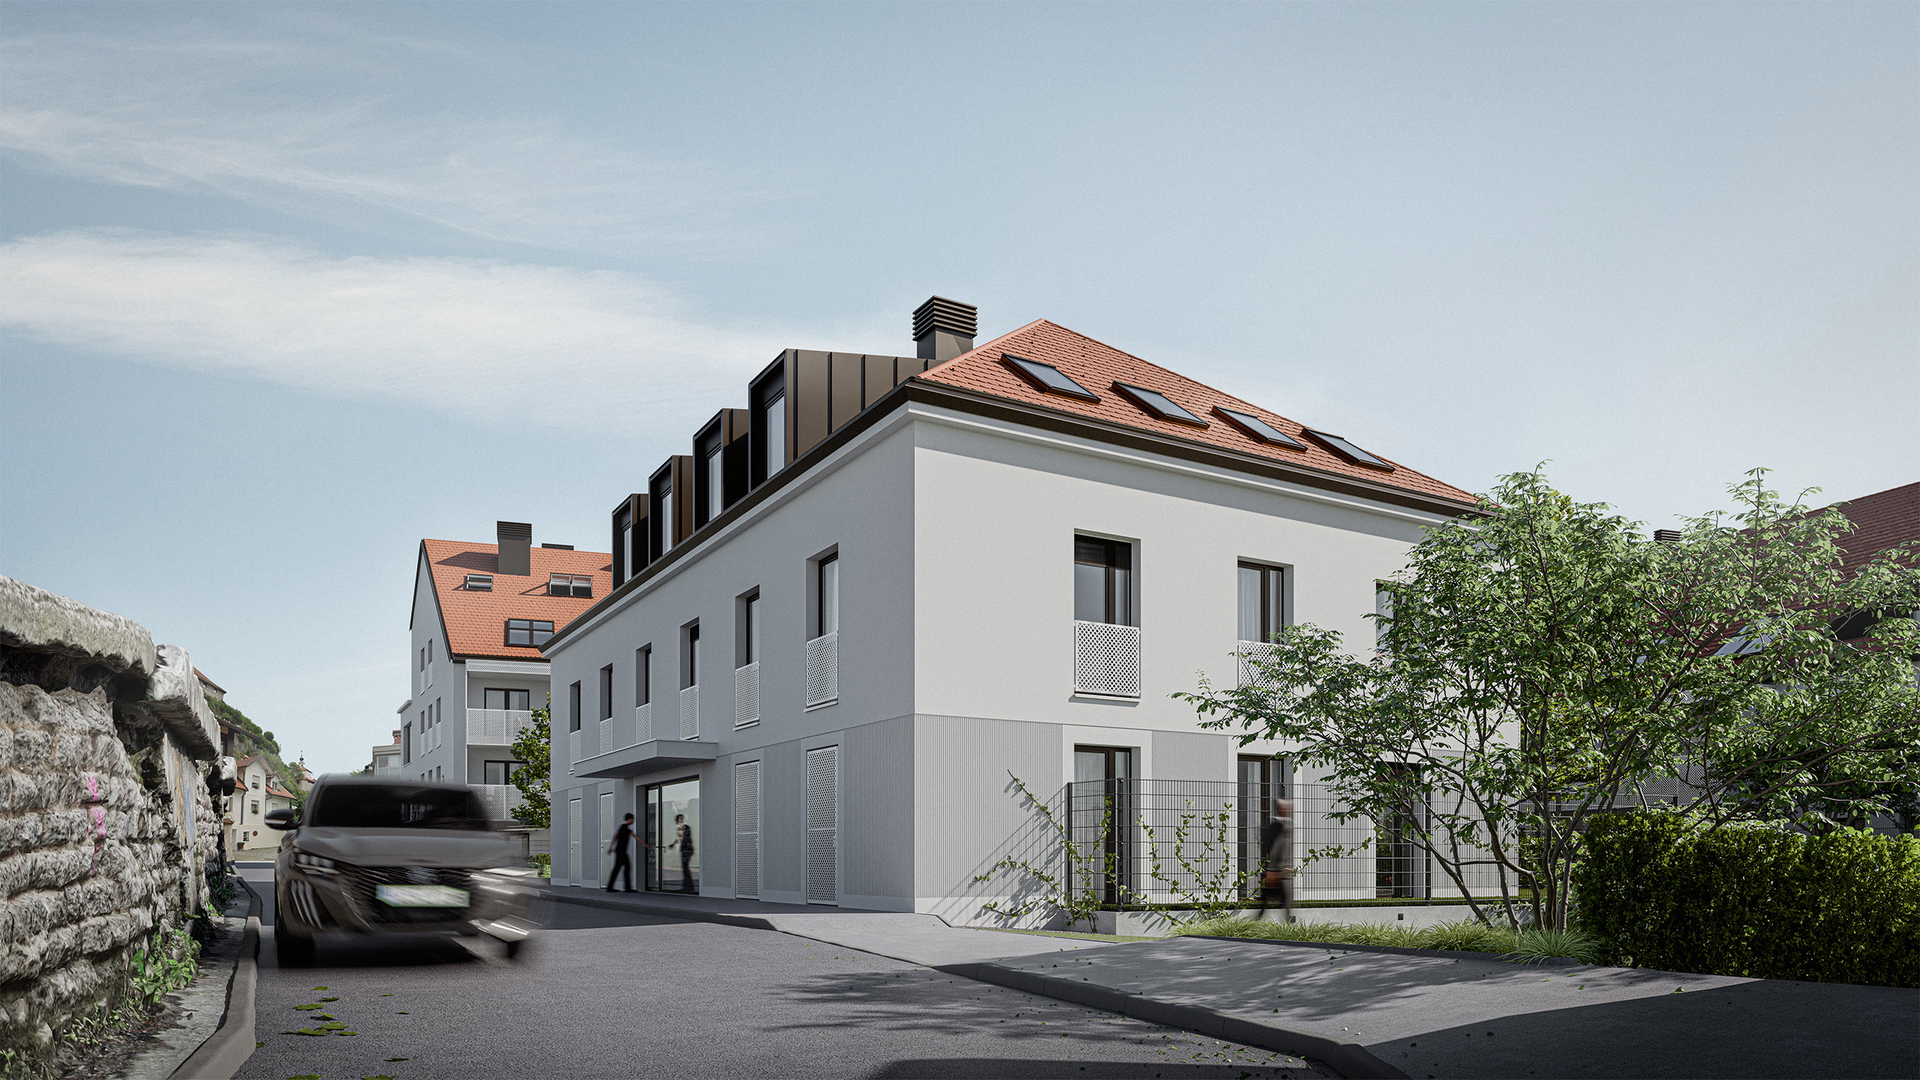
Kamniški Biser – Modern Living in the Heart of Kamnik
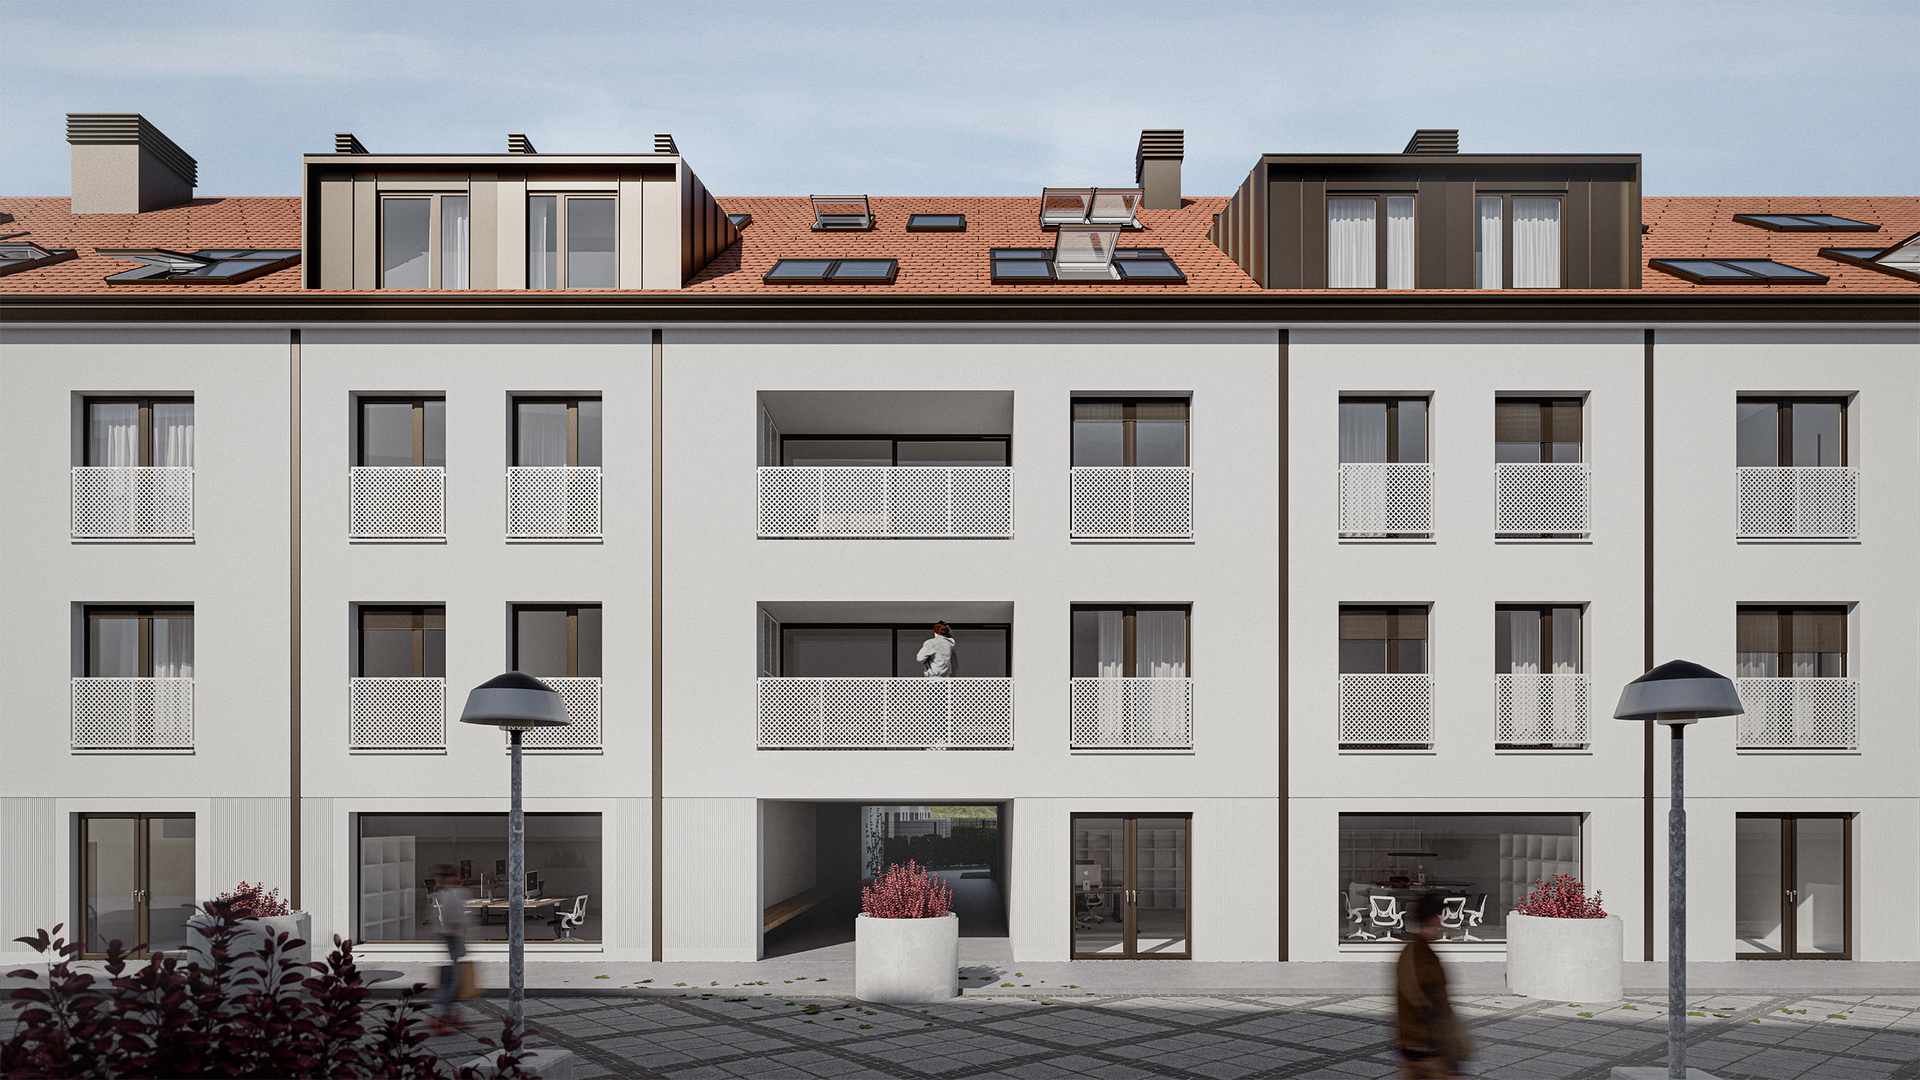
In the center of Kamnik, between Knafličev prehod, Usnjarska Street, and Parmova Street, a new residential and commercial complex called Kamniški Biser is taking shape. With its contemporary architecture, green areas, and high-quality construction, it will offer comfortable and safe living for all generations.
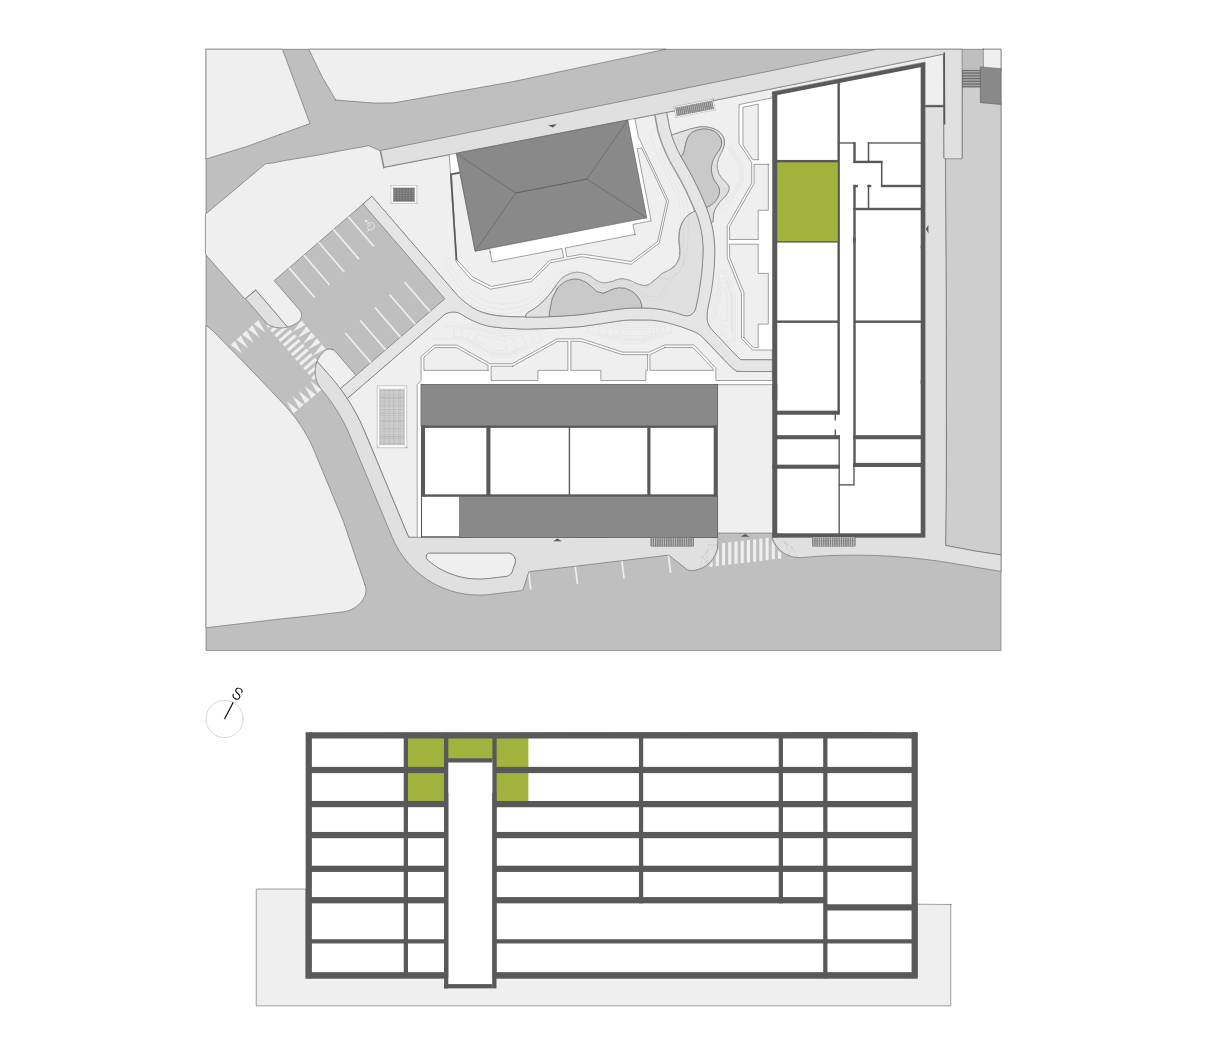
The complex will include a total of 58 modernly designed apartments of various sizes – from studios to five-room units. Buildings C1 and C2 will house 53 apartments, while Villa E will contain 5 larger, high-end three- and four-room apartments. All apartments are designed to be bright, functional, and focused on comfort.
Advantages of living in Kamniški Biser:
* Spacious loggias, balconies, and terraces with private atriums
* Shared courtyard, green park, and children’s playground in the central part of the complex
* Underground garage with 158 parking spaces for cars and 34 for motorcycles
* Bicycle storage on the ground floor and in the basement
* Seven commercial units (41–152 m²) on the ground floor of the building
* Energy class B1–A2
* Underfloor heating, local ventilation with heat recovery, automatic blinds, and video intercom
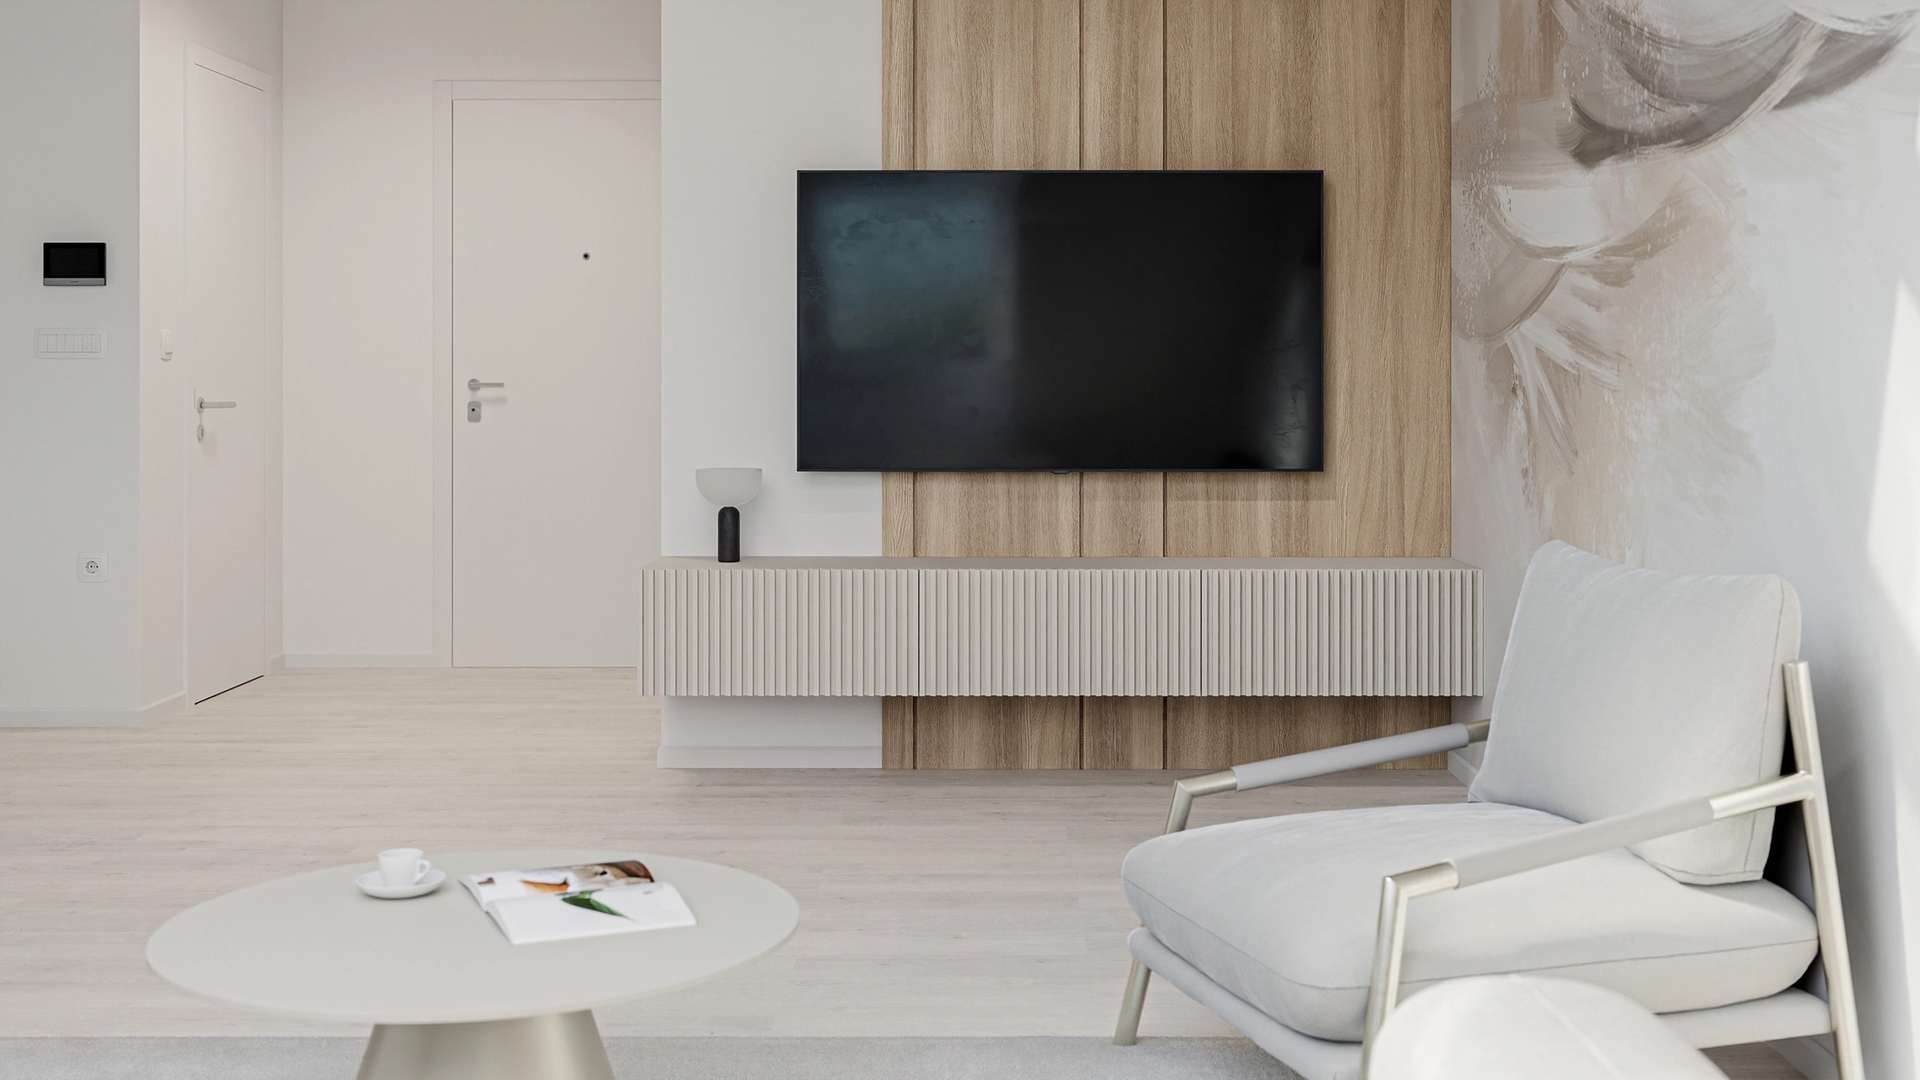
* High-quality materials: triple-layer parquet, premium ceramics, solid interior doors with concealed hinges, anti-burglary and soundproof entrance doors
* Pre-installation for air conditioning
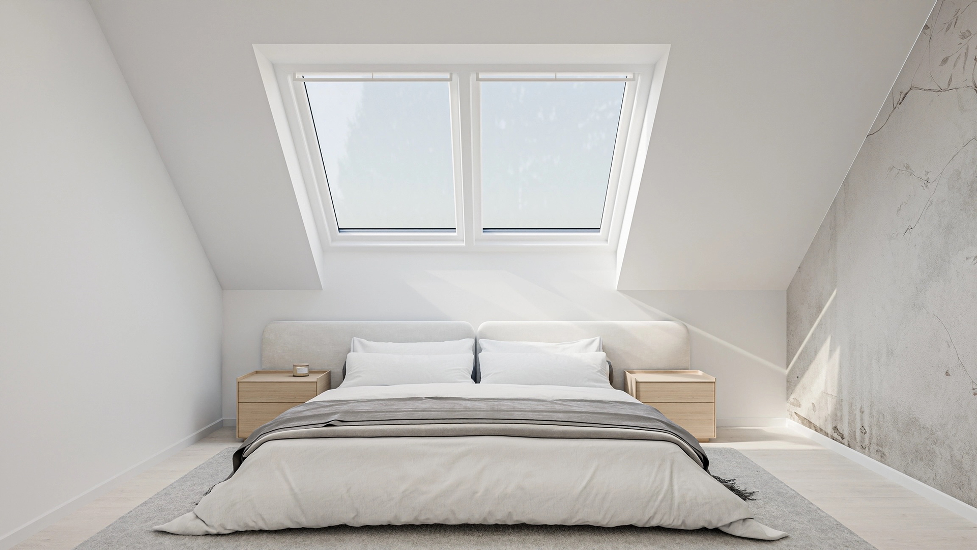
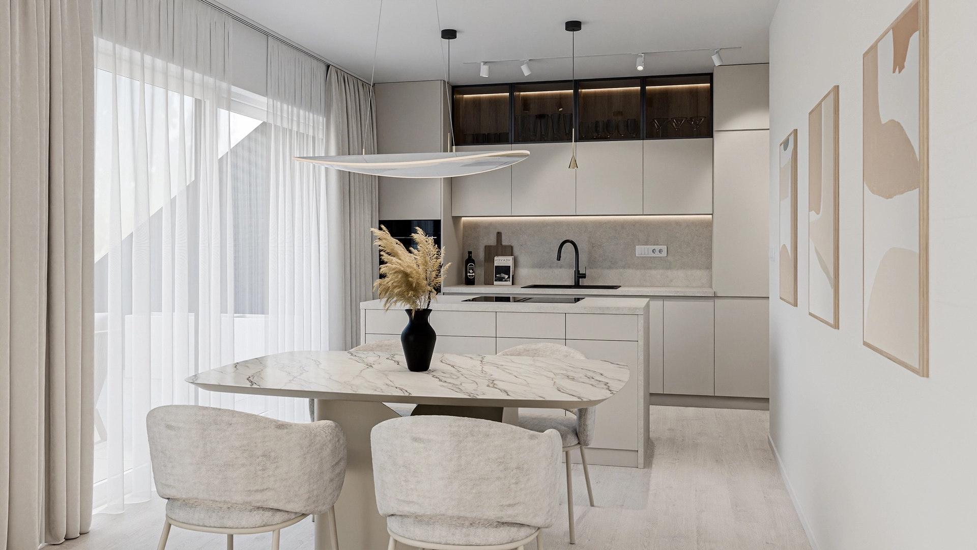
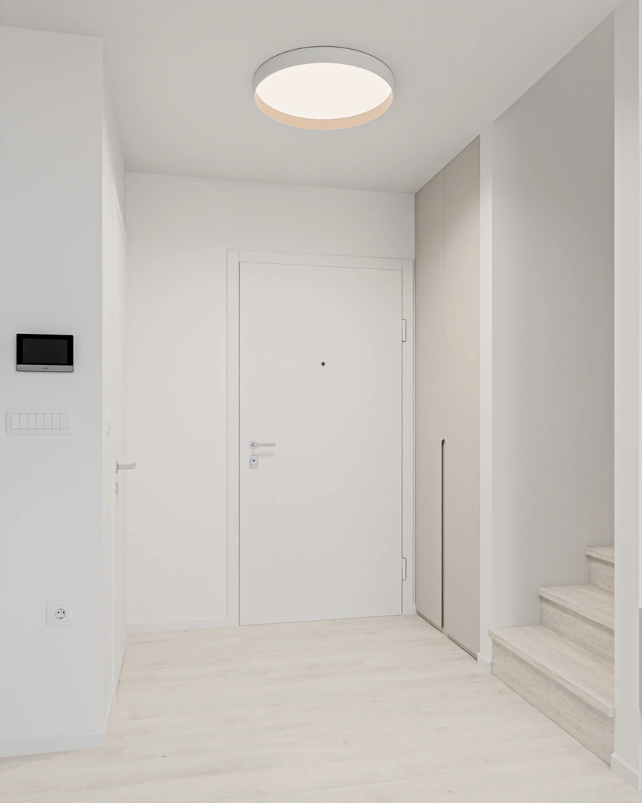
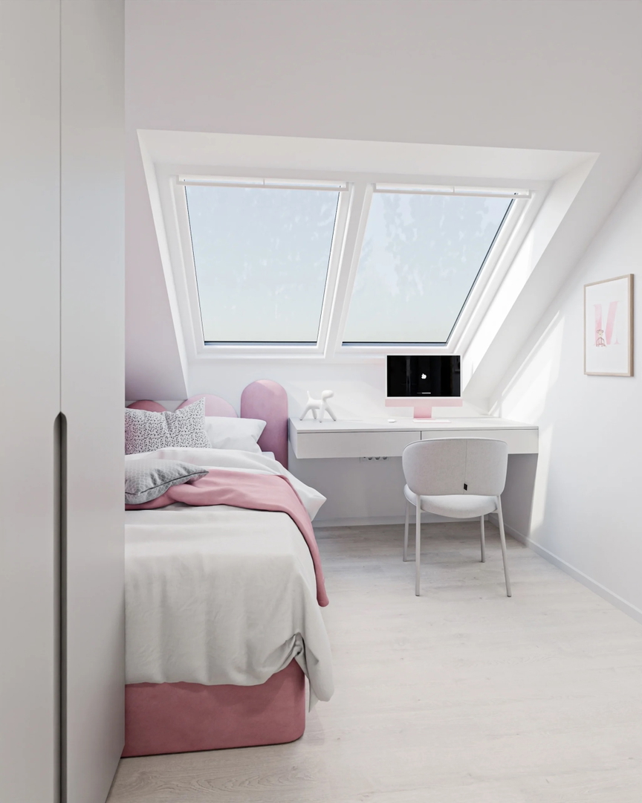
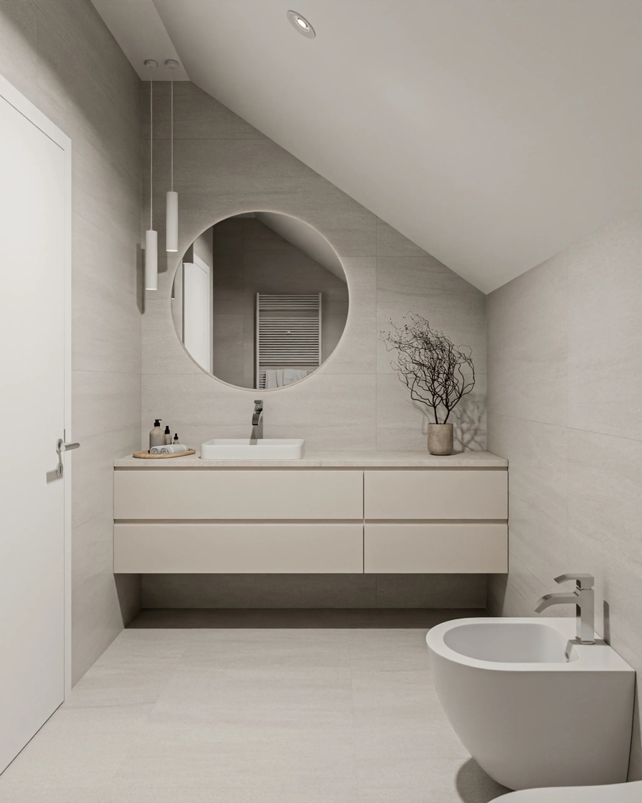
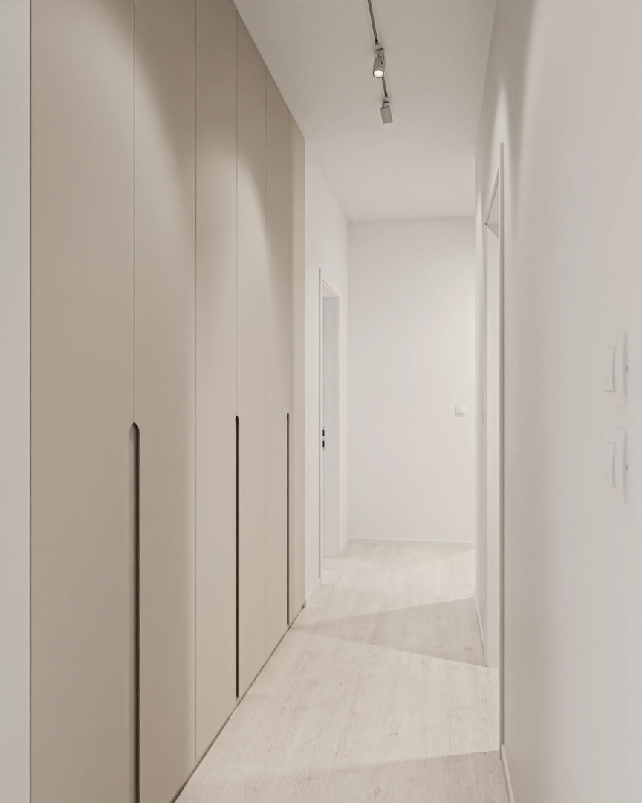
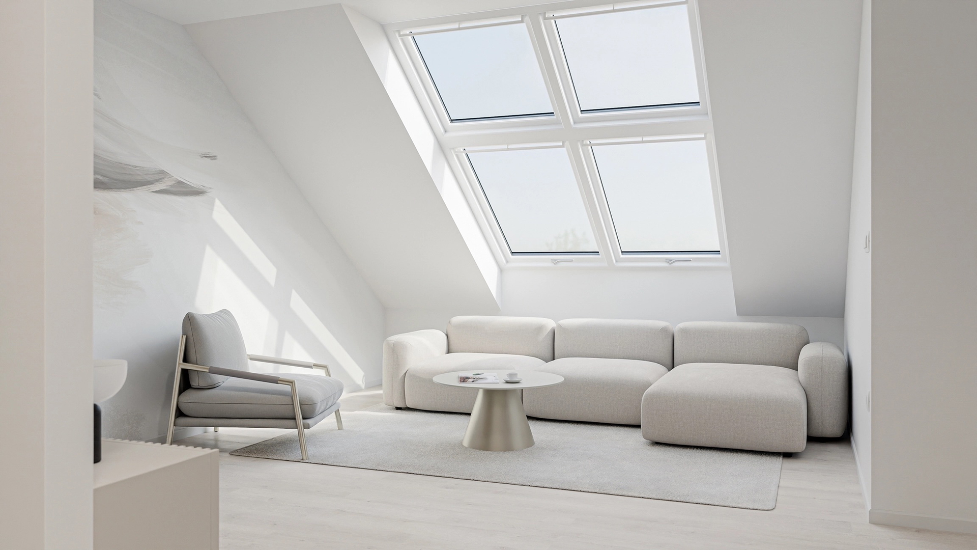
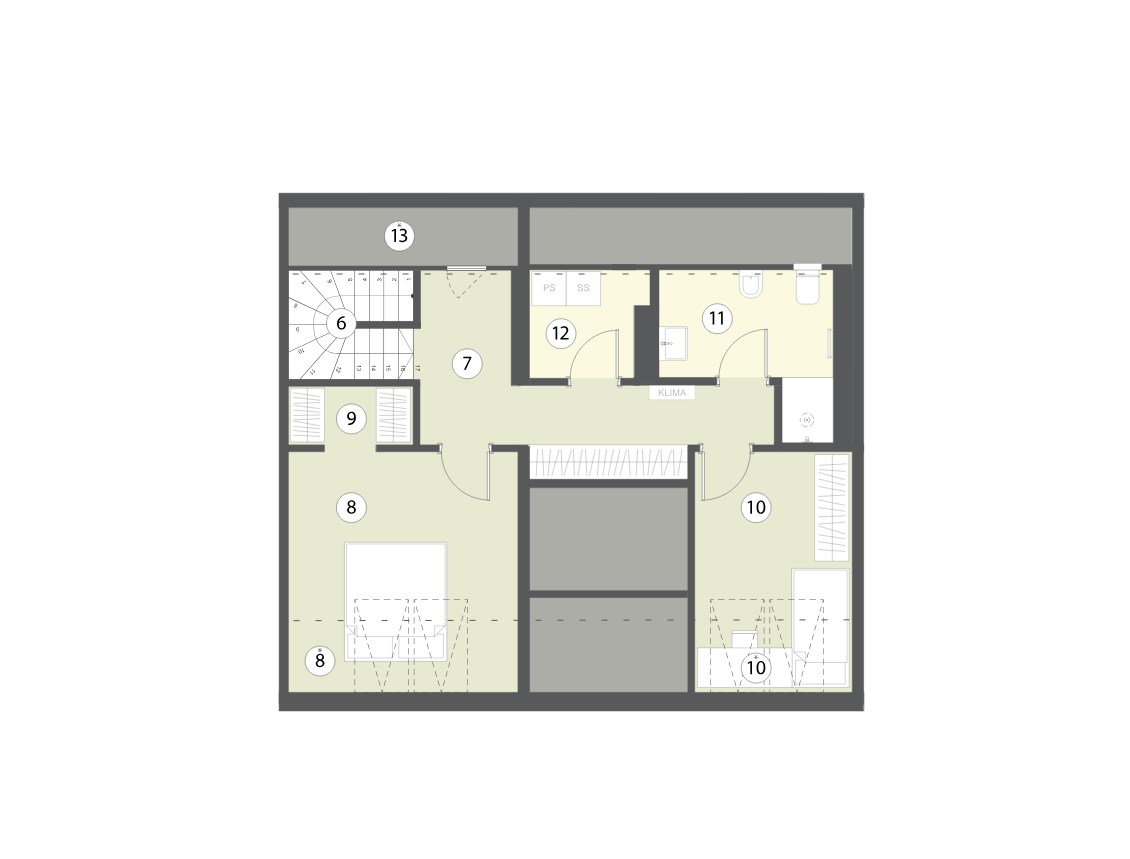
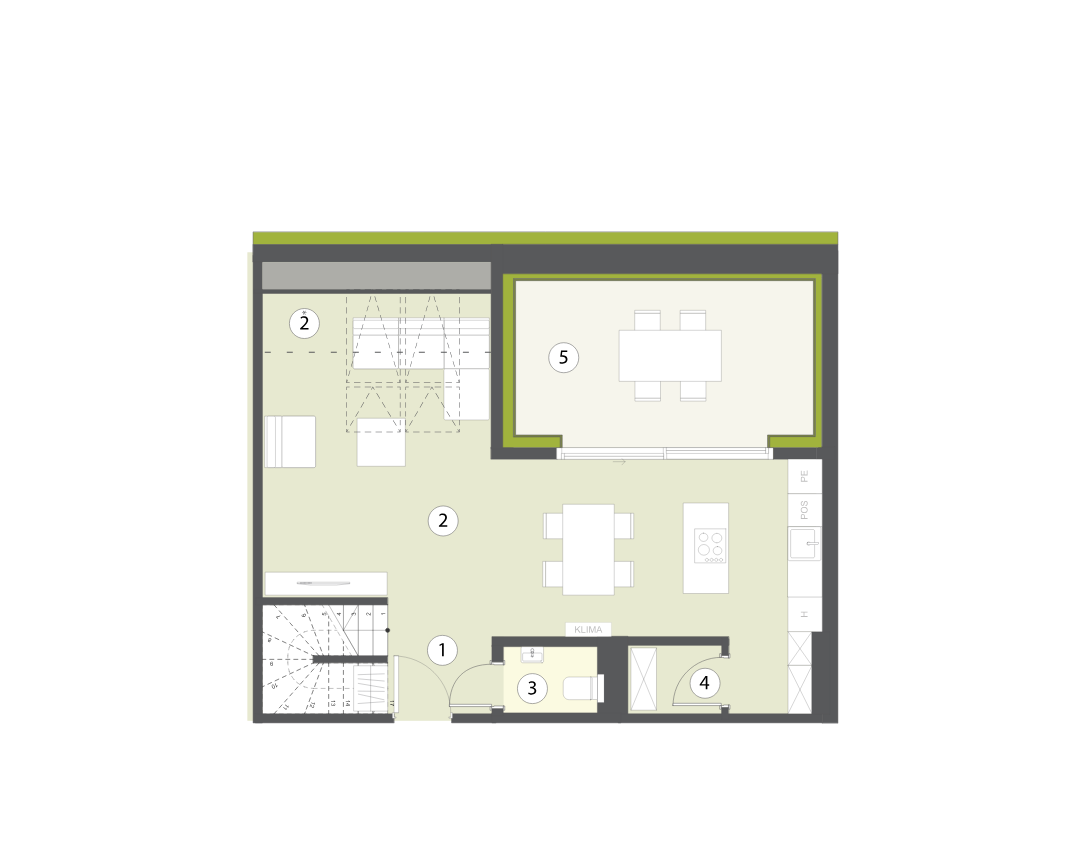
The luxurious three-room apartment spans 114.5 m² and is arranged over two attic levels. Adjacent to the entrance hall, there is a guest toilet. The spacious, dynamic, and bright living area comprises a kitchen with a convenient pantry, a dining area, and a living room. From the kitchen and dining area, large glazed surfaces with tilt-and-slide doors provide access to an uncovered loggia of 14.2 m², offering a pleasant outdoor extension of the living space. The living area is richly illuminated by roof windows. The kitchen is equipped with all necessary connections and space for an island. Stairs from the entrance hall lead to the upper floor, where there is a bedroom with a walk-in wardrobe, a children’s room, a utility room, and a bathroom with a shower. The living level is oriented դեպի southwest, while the sleeping level, enhanced by high-quality roof windows, faces southeast.
Each apartment comes with a storage unit, and a parking space in the garage is available for an additional €21,000 (including VAT).
Completion of construction and handover: first quarter of 2028.
On the official website www.kamniski-biser.si, you can view floor plans, availability, sizes, and apartment prices. An interactive 3D model of the complex is available at https://kamniski-biser.si/3d-model/.
The price includes 9.5% VAT. The buyer does not pay commission.
For more information, please contact: Sales: +386 51 649 475 – Aleš Email: [email protected]
Investor: Brilosa Topniška d.o.o., Ljubljana +386 40 66 22 55 – Romana