Moji kvadrati
FREE app for your phone
Enter your property.
 Agent offers VIO - remote video viewing for this property More about VIO

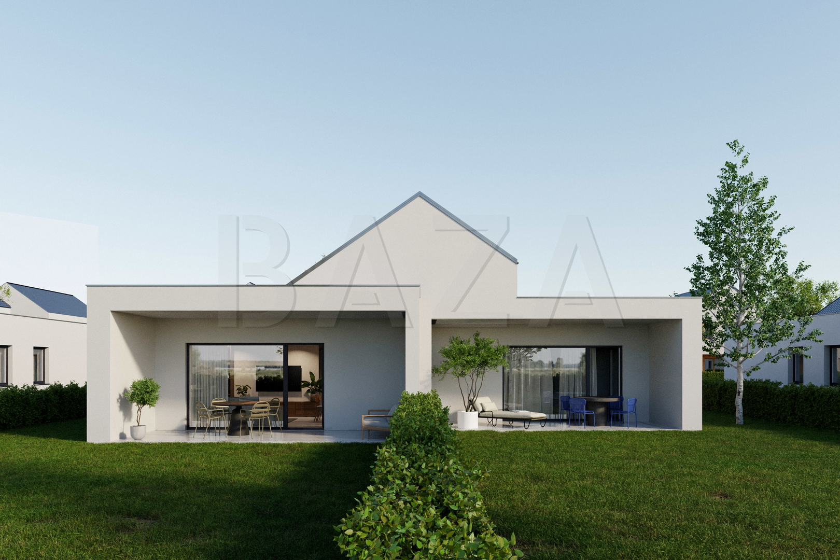
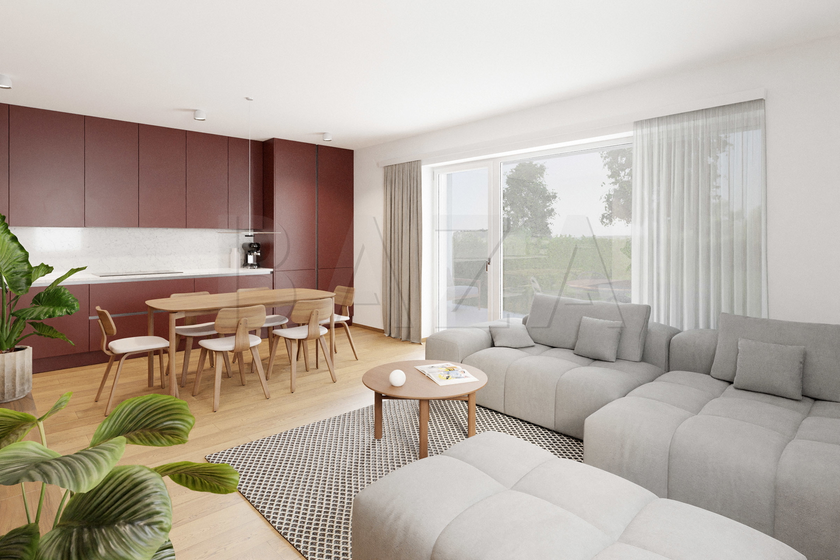
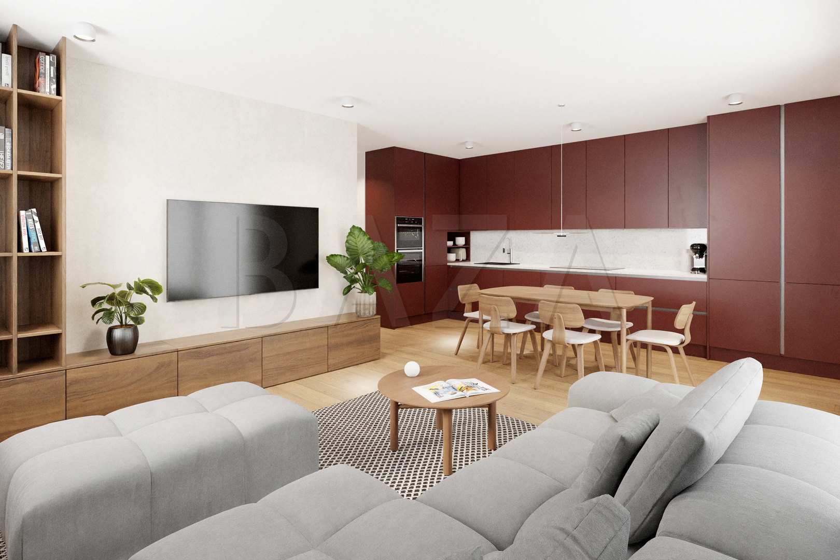
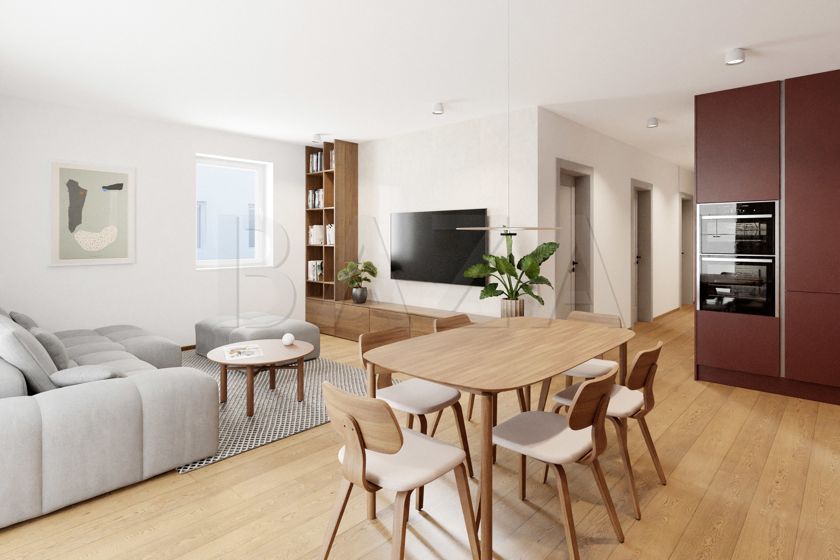
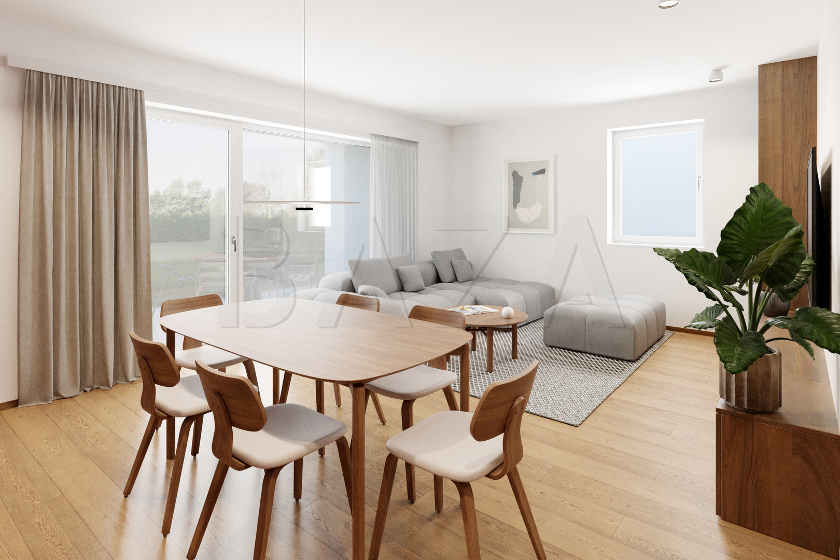
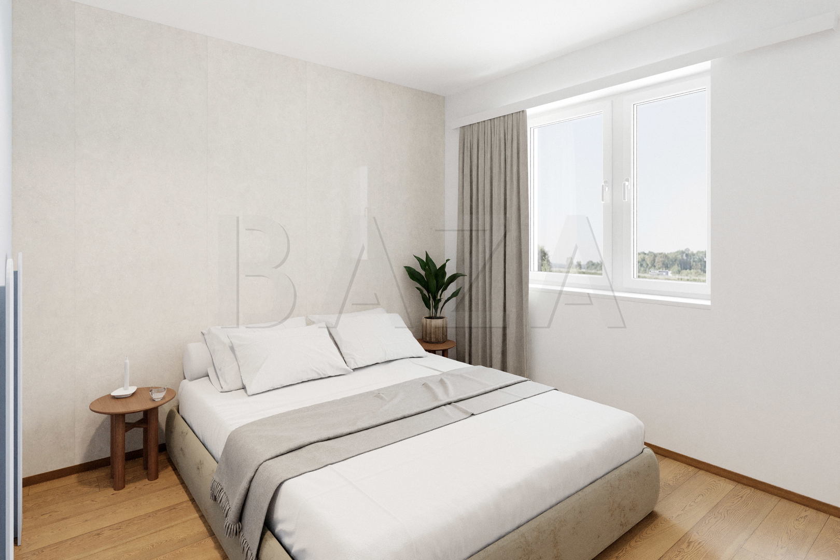
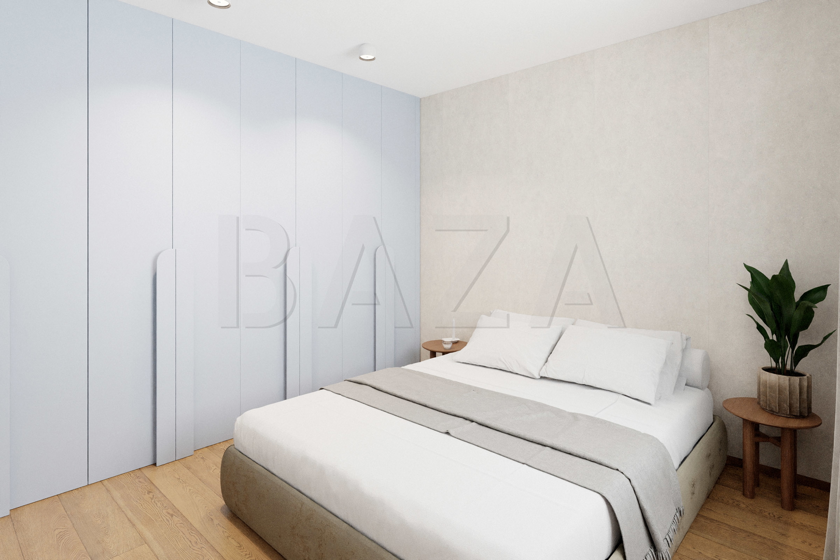
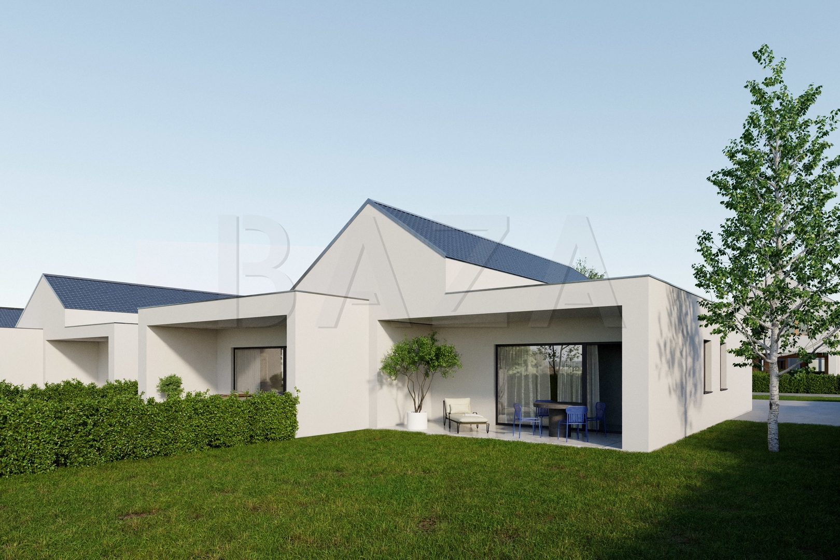
THE LISTING INCLUDES A VISUALIZATION OF THE POTENTIAL LAYOUT OF THE INTERIOR SPACES AND THE EXTERIOR.
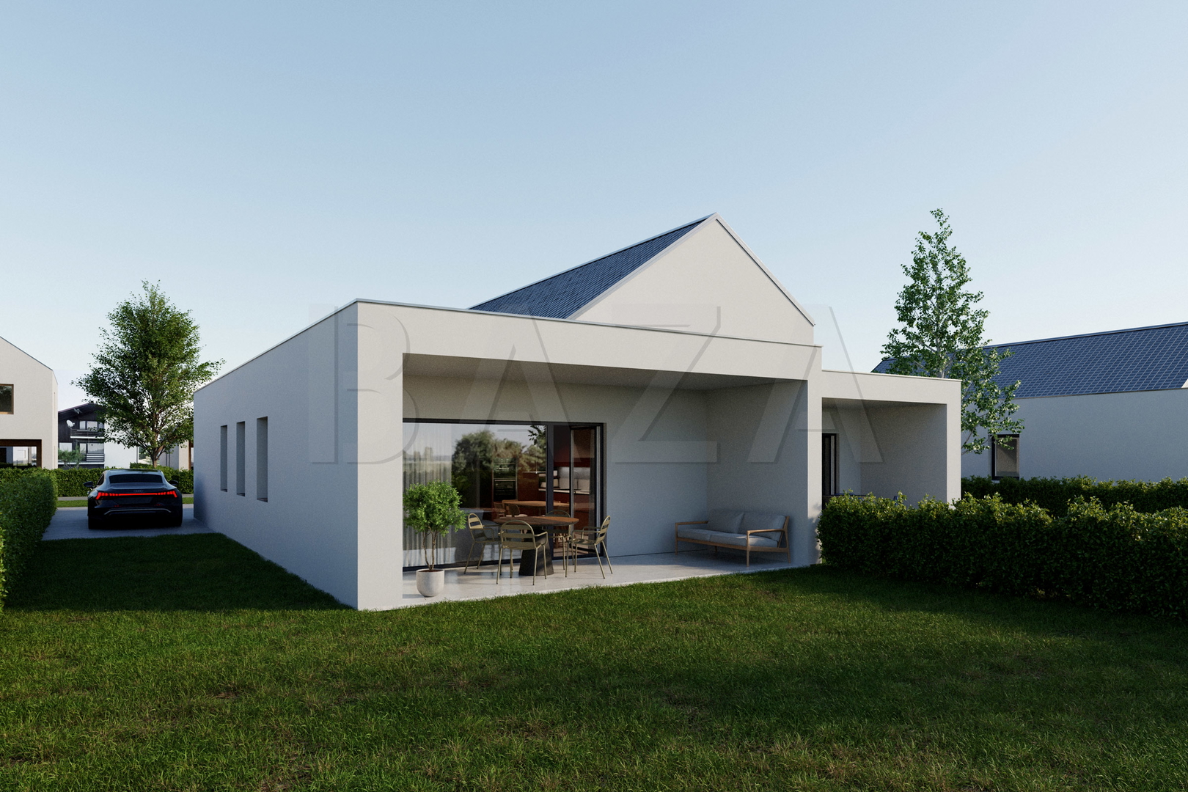
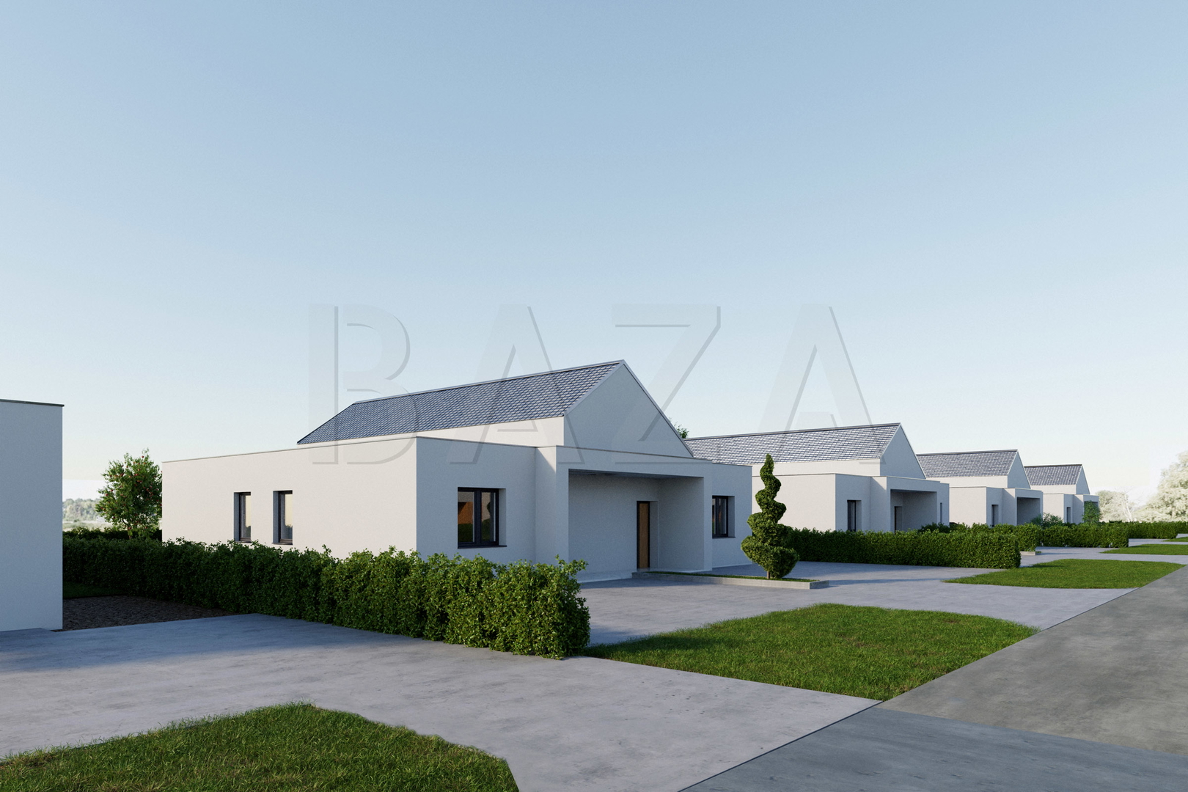
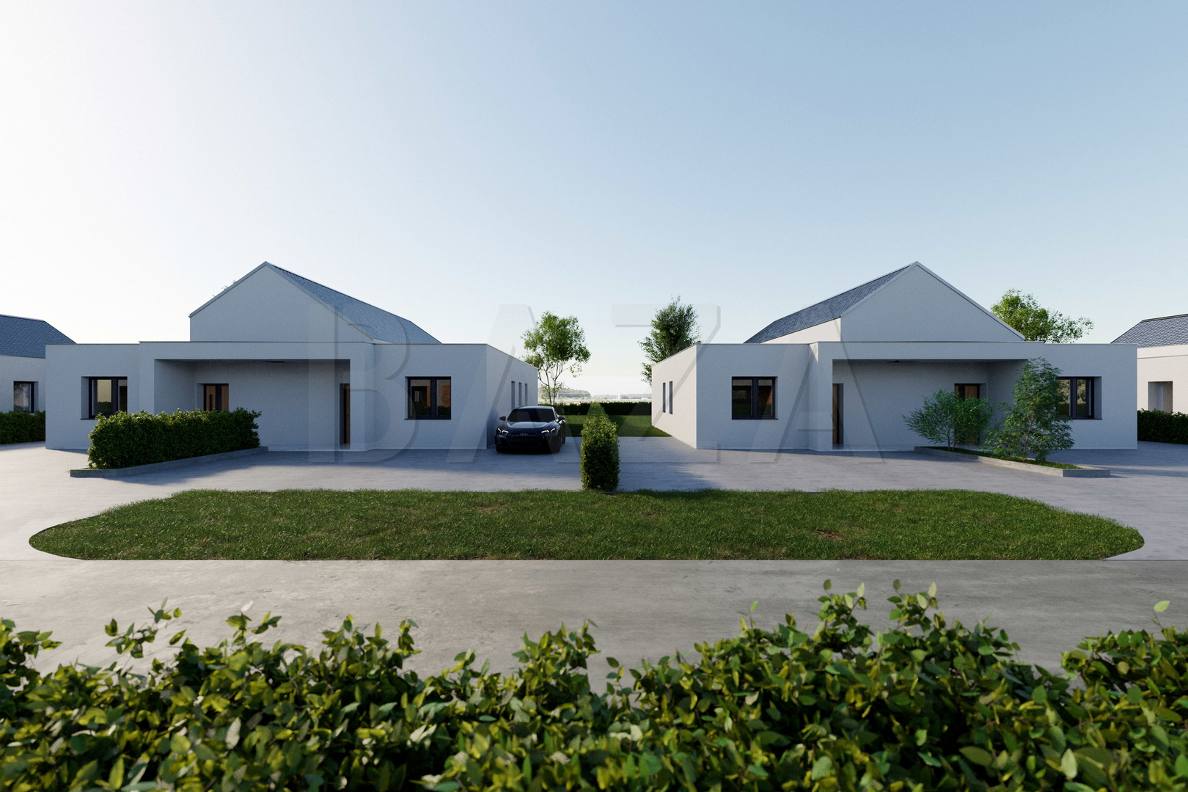
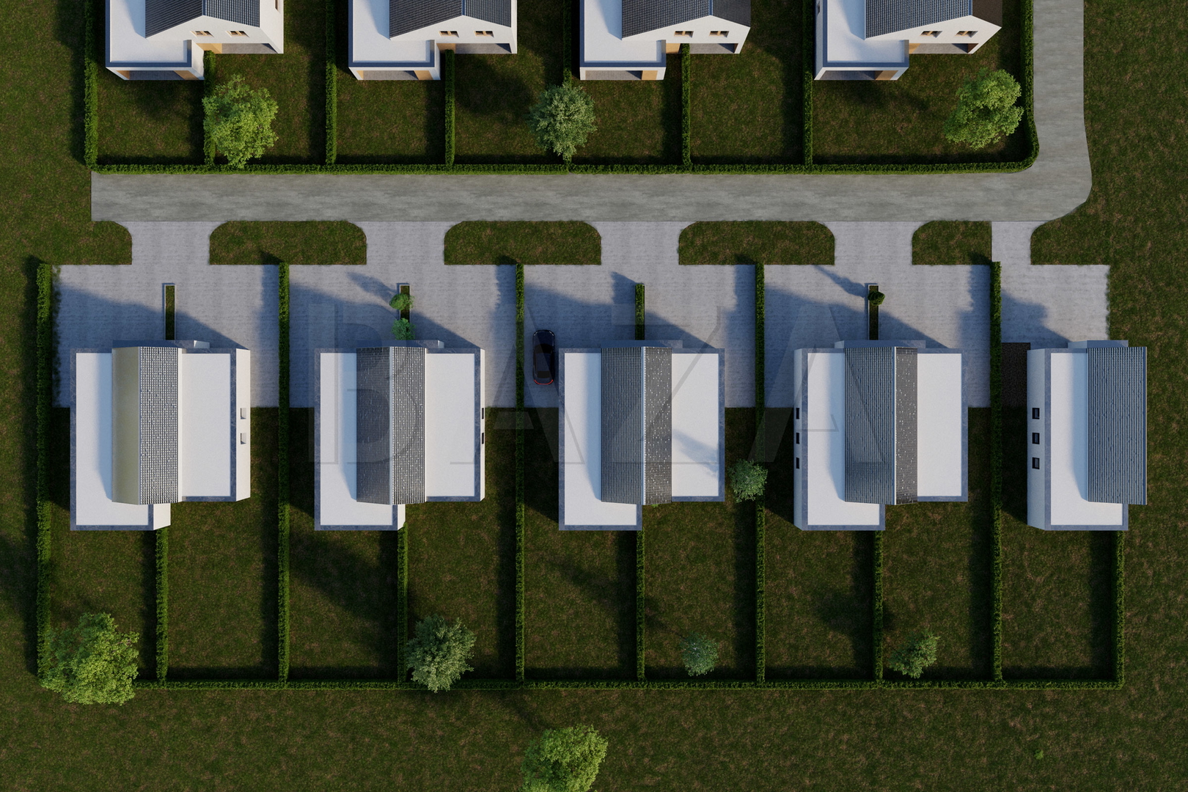
We present the second phase of a project of eight modernly designed houses - semi-detached houses and one detached house, located in a quiet and sunny cul-de-sac, not far from the center of Lendava. The location is distinguished by its proximity to infrastructure (kindergarten, school, healthcare, shops, hospitality services...), as well as opportunities for relaxation and recreation in the beautiful Lendava Hills, by the famous Vinarium Tower, or in the thermal spa with thermal water. Quick access to the motorway connection ensures smooth mobility.
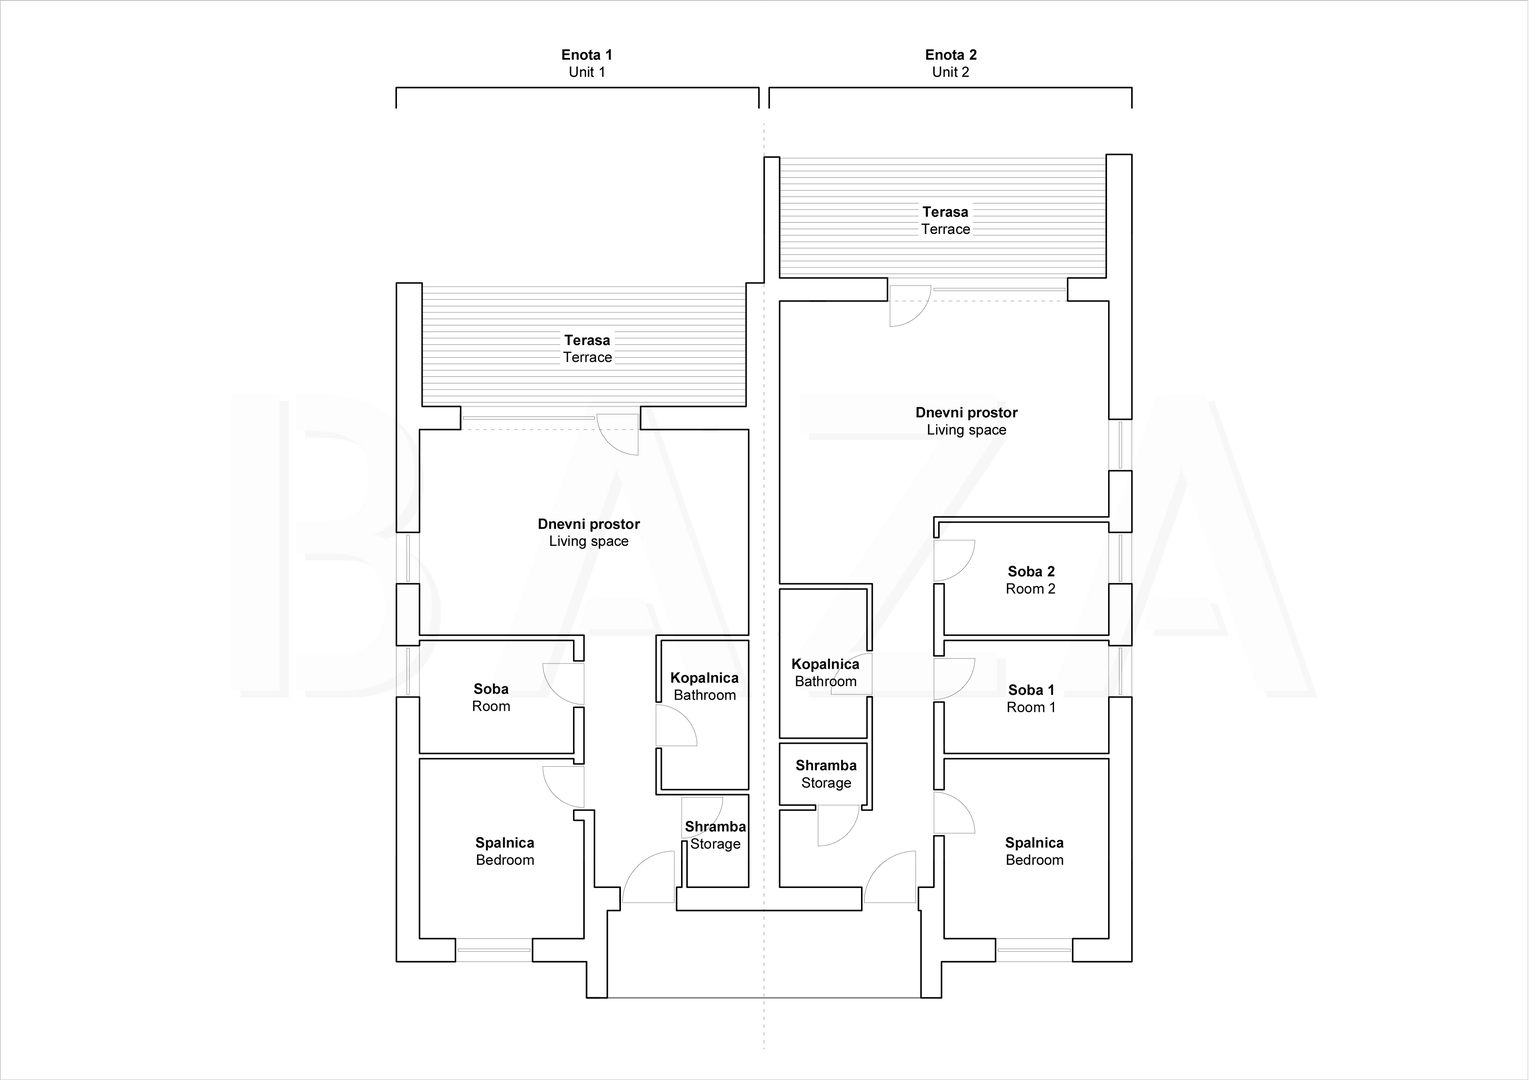
The floor plan of the detached house, with a size of 73.40 m2, is visually identical to the larger semi-detached house. The layout will include an entrance hall, living room with kitchen, bedroom, two rooms, bathroom, and utility room. The living room will have access to a 15.00 m2 terrace, which will connect to a lawn area of up to 150.00 m2.
The family house will offer a high quality of living, with low operating costs, an installed heat pump with underfloor heating, and pre-installation for cooling in the living room. The building will be distinguished by high-quality and sustainable materials. Anti-burglary aluminum entrance doors and fittings, as well as 3-layer PVC windows and balcony doors in a modern anthracite shade, will be installed.
In front of the house there will be parking space for two cars. A canopy by agreement. The house is sold unfurnished and will be completed turnkey. It will be ready for occupancy in the second half of 2026.
If interested, please contact us; Agent Živa Tanacek, Tel: 00386-40-626-208, E-mail: [email protected].
You are kindly invited to view it.
Agent offers VIO - remote video viewing for this property More about VIO