Moji kvadrati
FREE app for your phone
Enter your property.

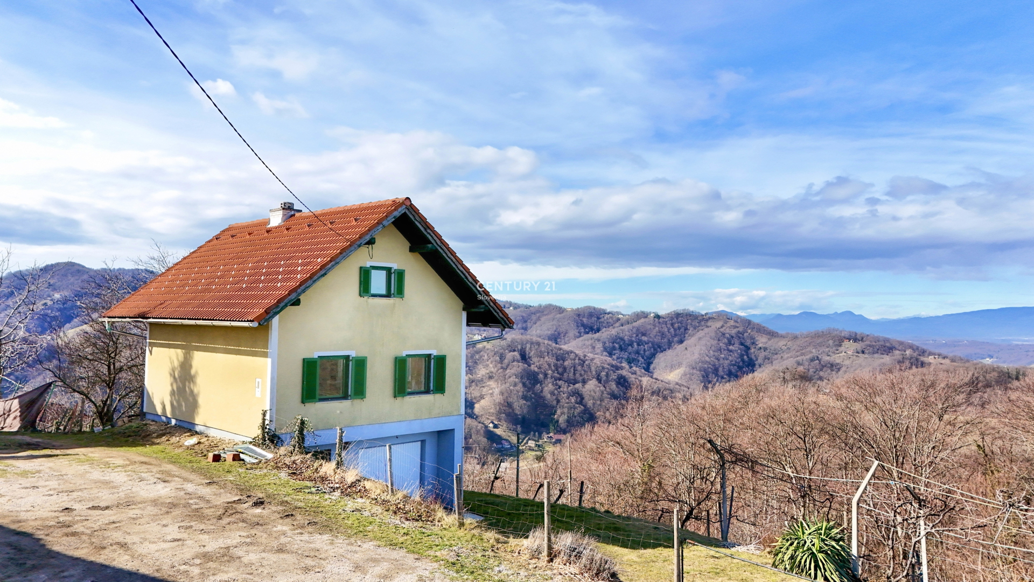
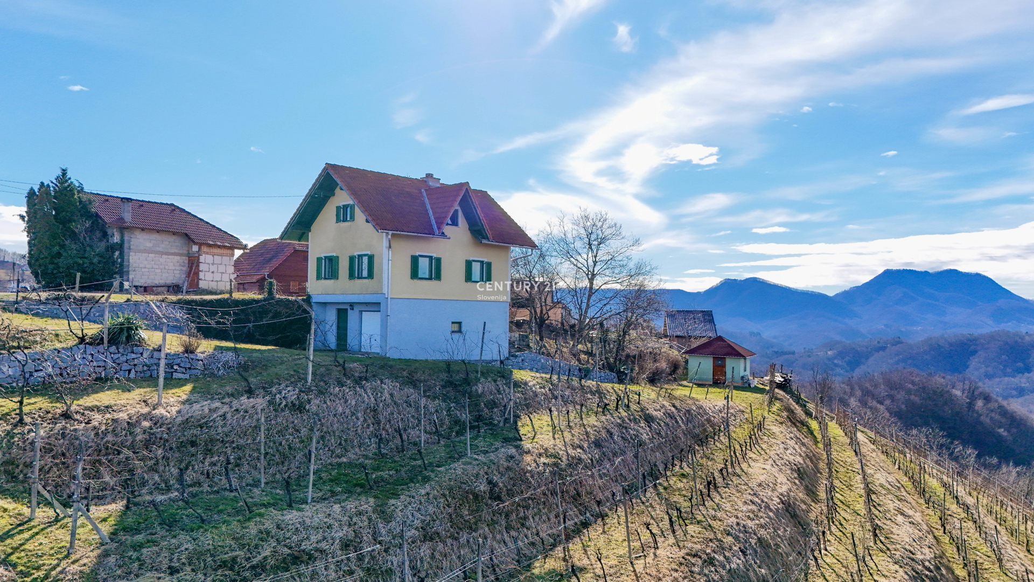
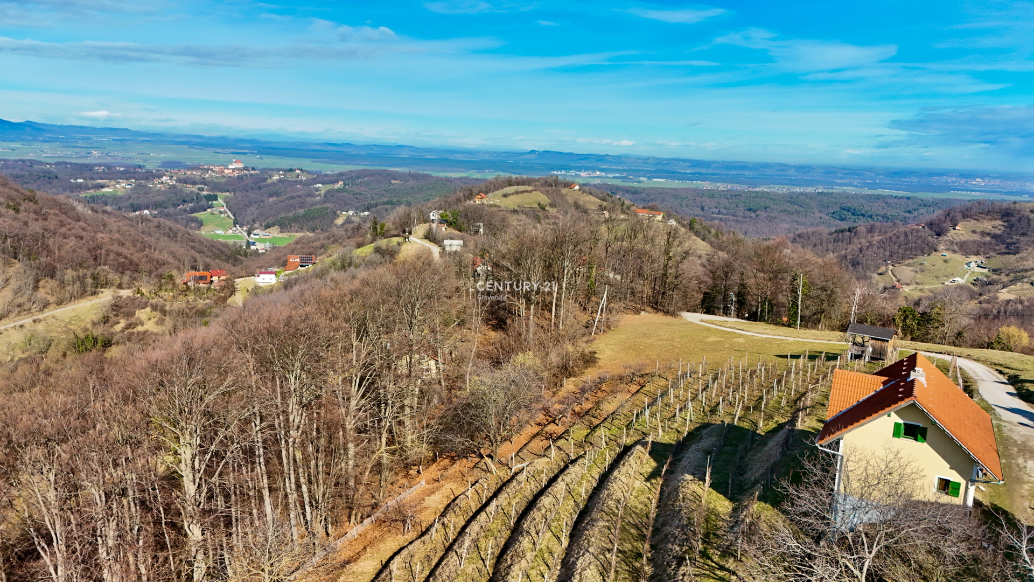
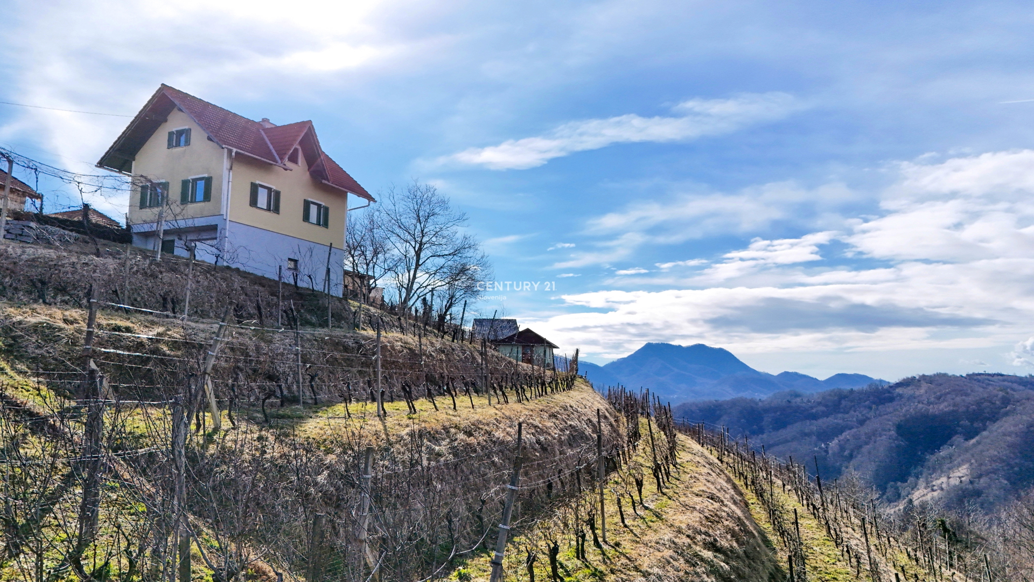
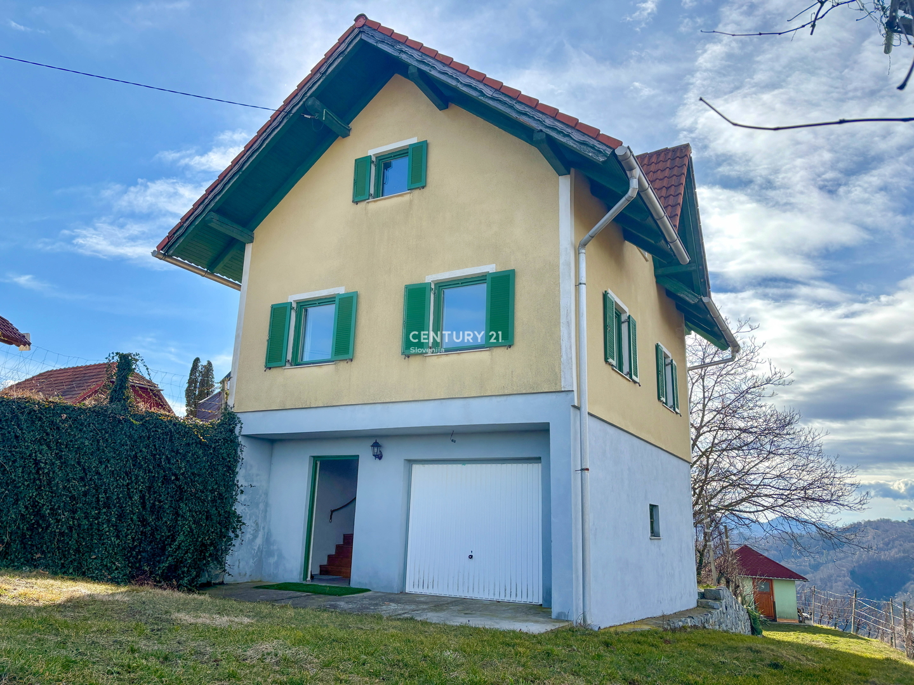
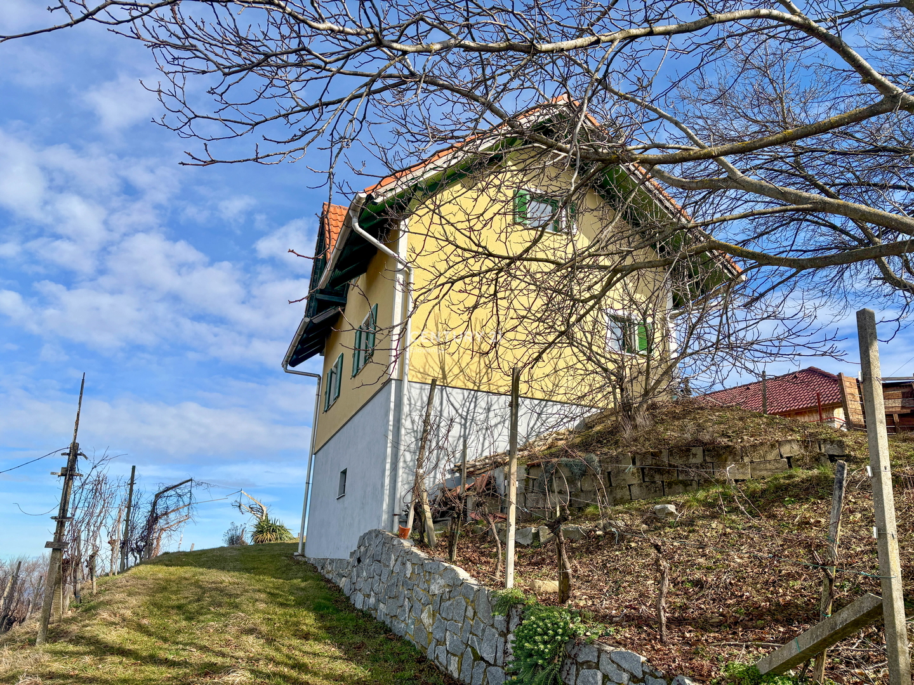
Detached house with a view in a sunny location in Majšperk
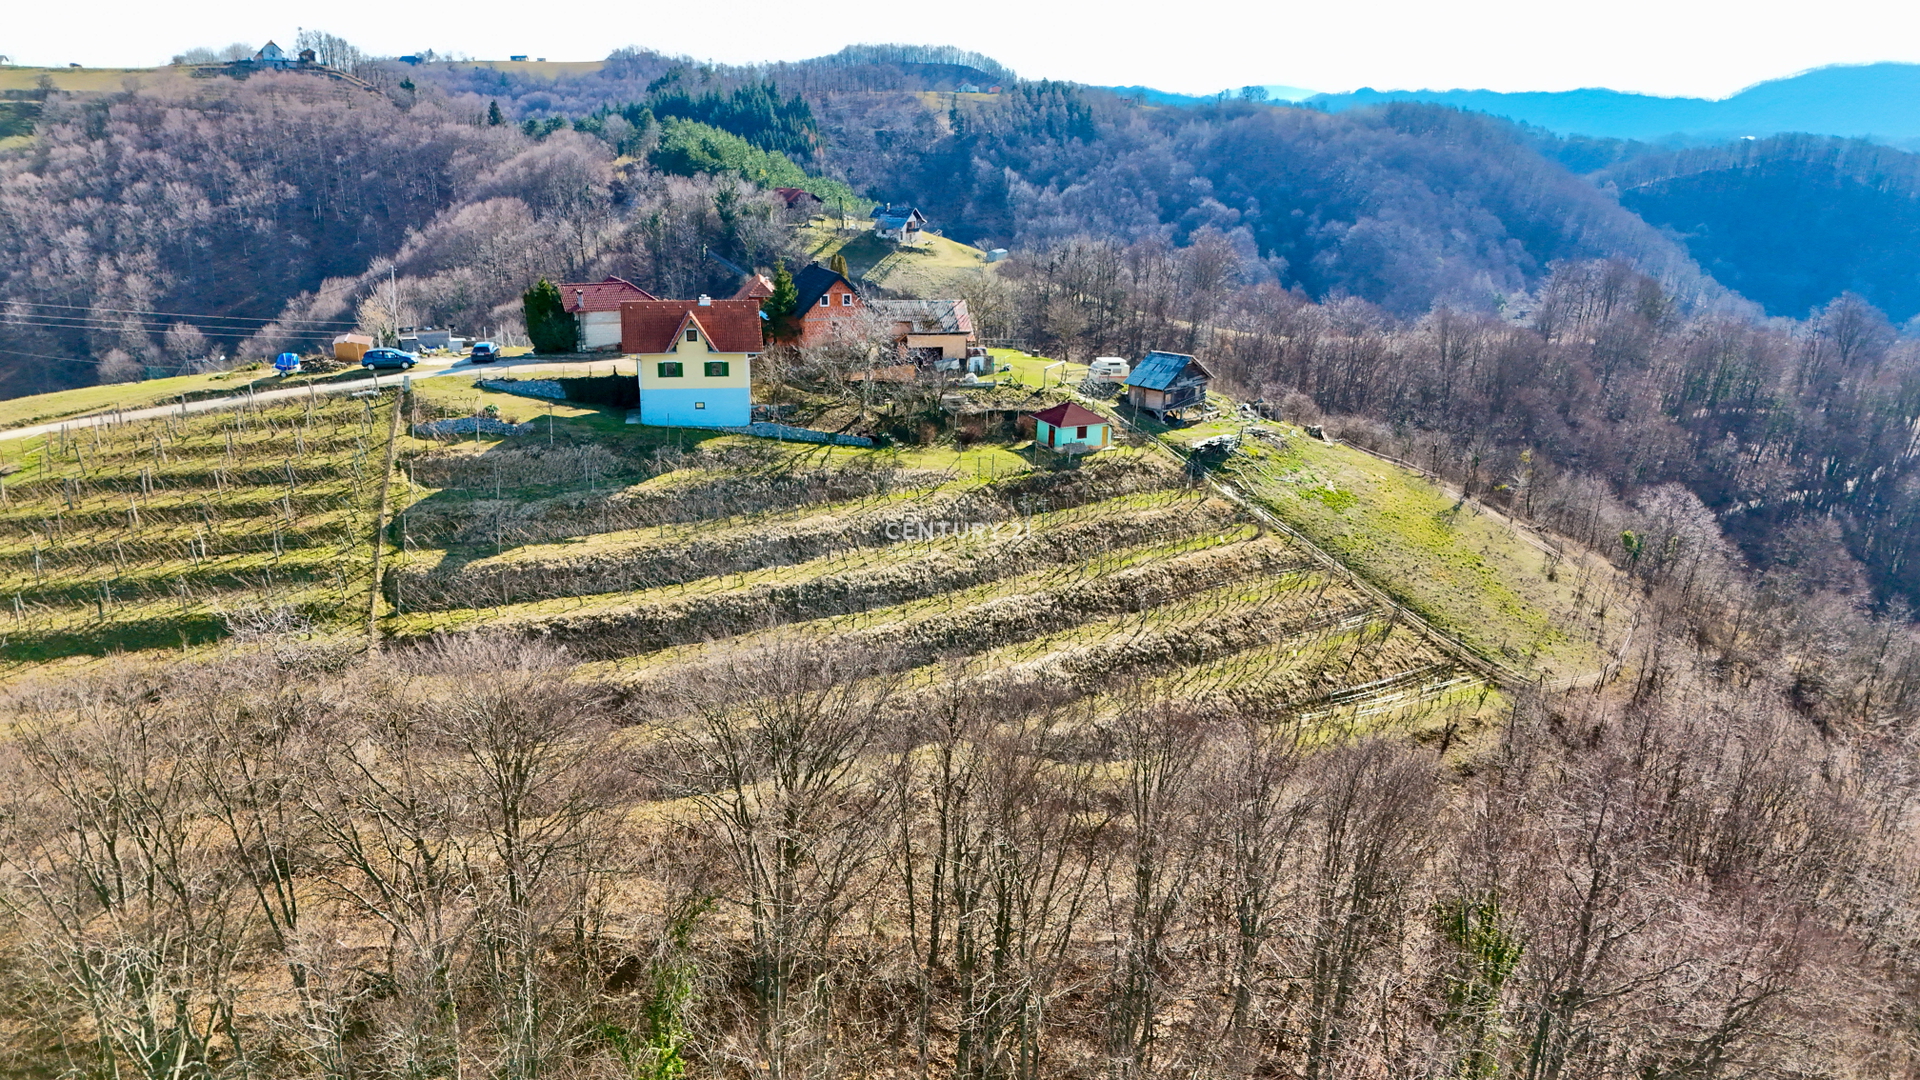
In a sunny location in the settlement of Planjsko (Municipality of Majšperk), a detached house is for sale, situated at an altitude of approximately 450 meters above sea level. The property offers a beautiful view of the valley and ensures privacy in a peaceful natural environment. The location is ideal for anyone looking for a retreat to the countryside while still wanting to remain close to urban infrastructure.
Property details:
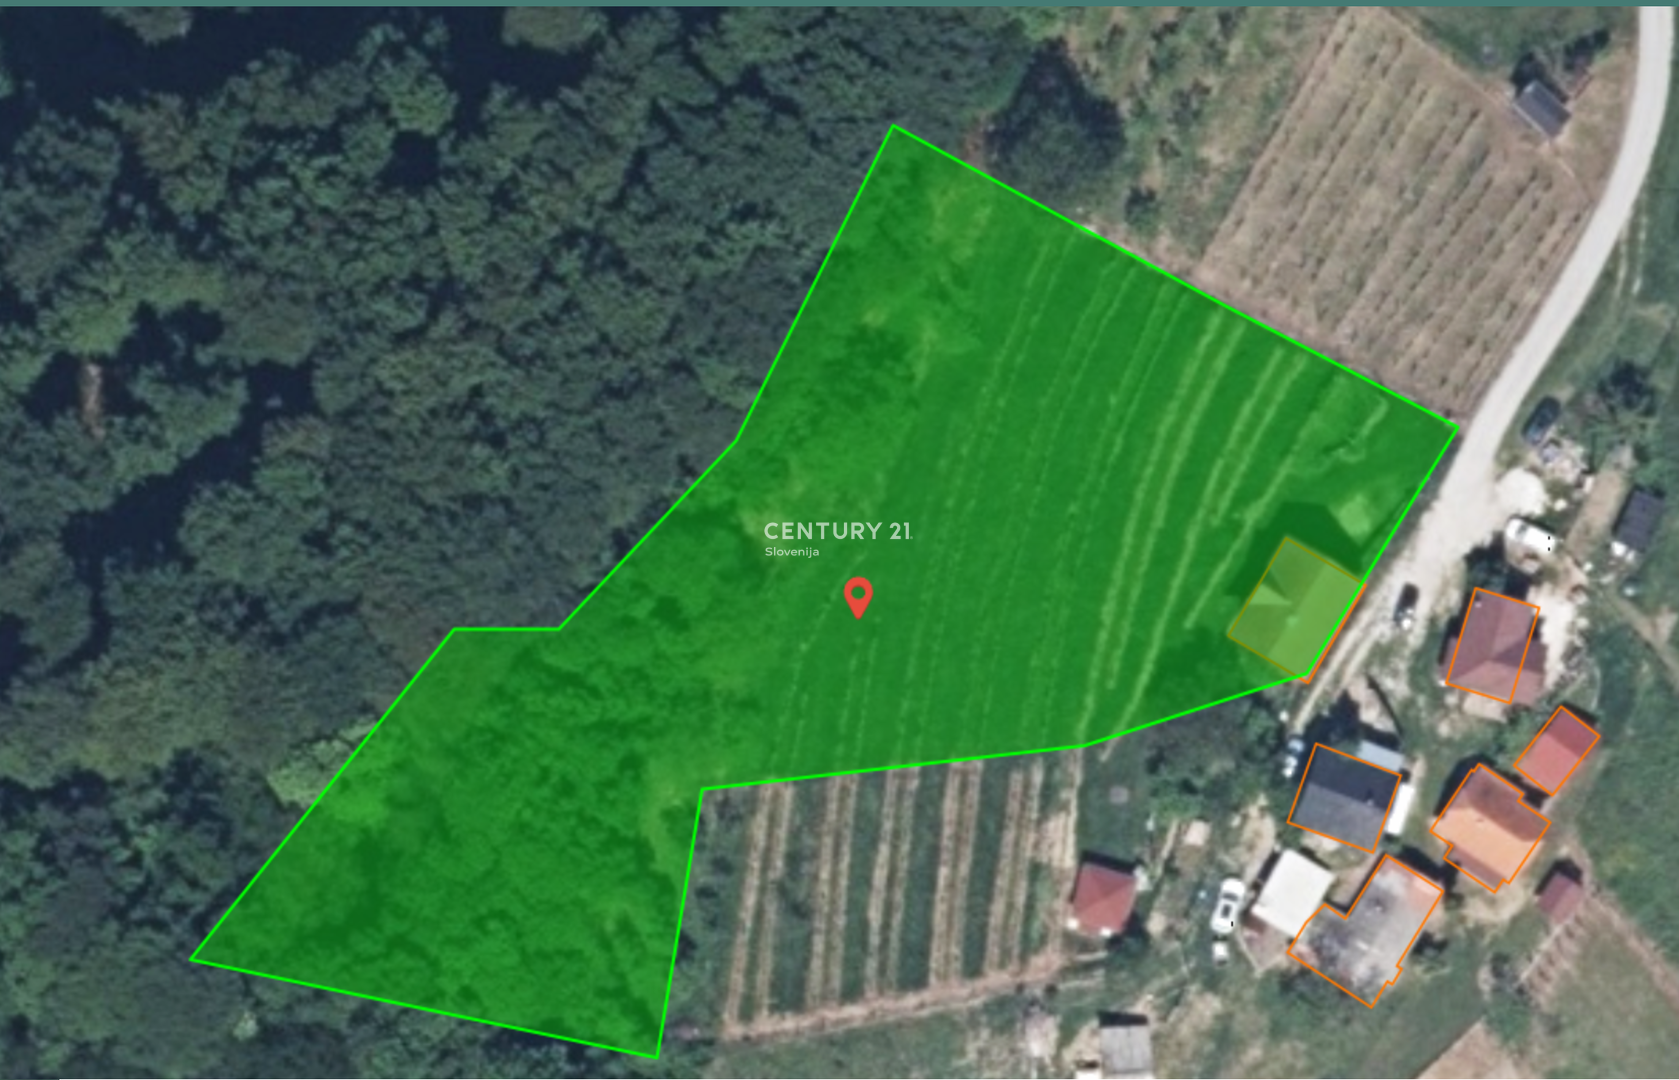
Area and plot: The house, built in 1997, has a net floor area of 114.4 m², of which 74.3 m² is usable area, and stands on a spacious plot measuring 3,704 m². (All according to GURS)
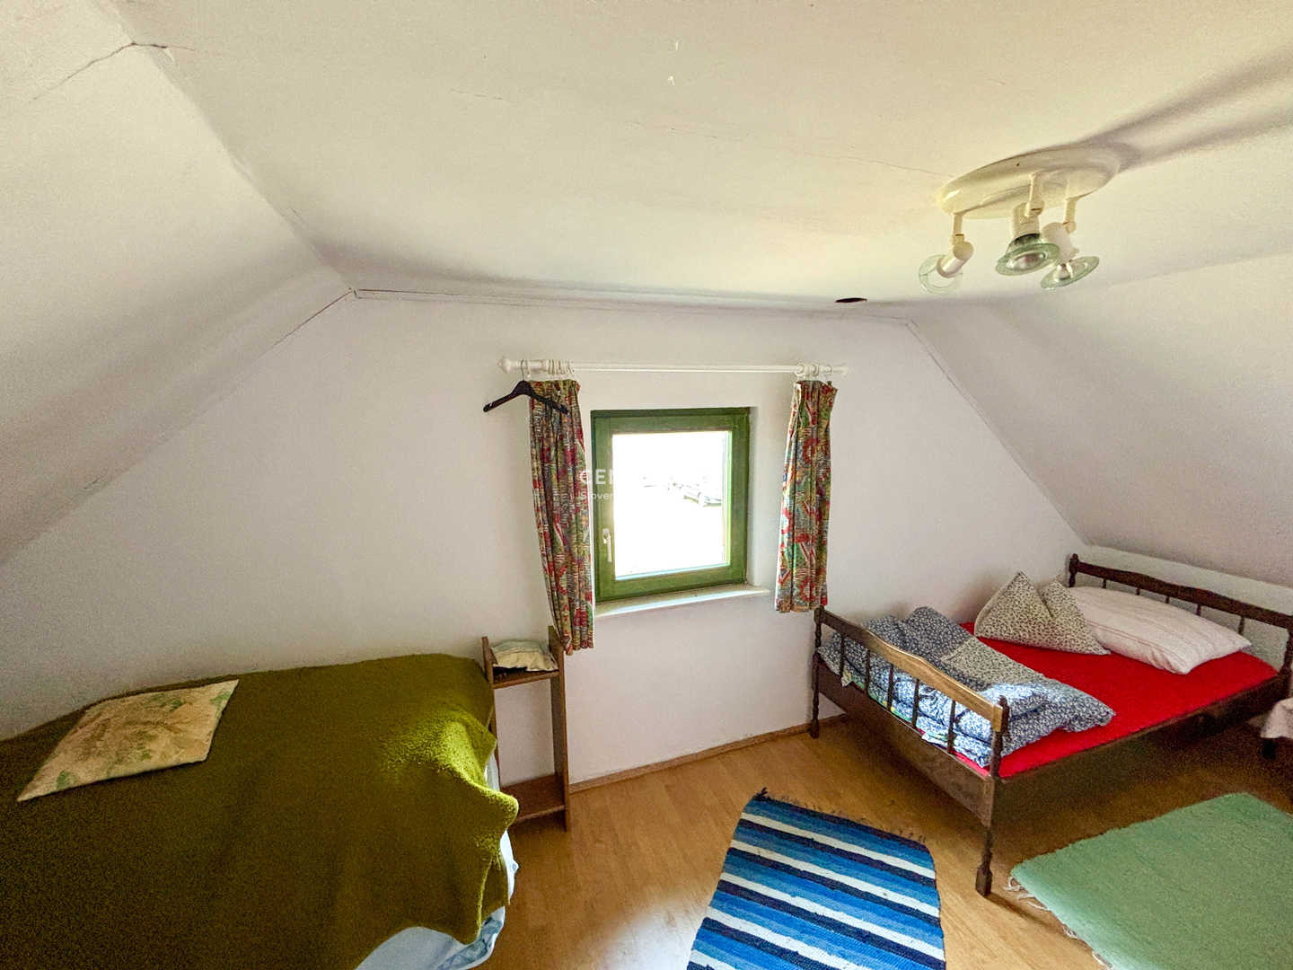
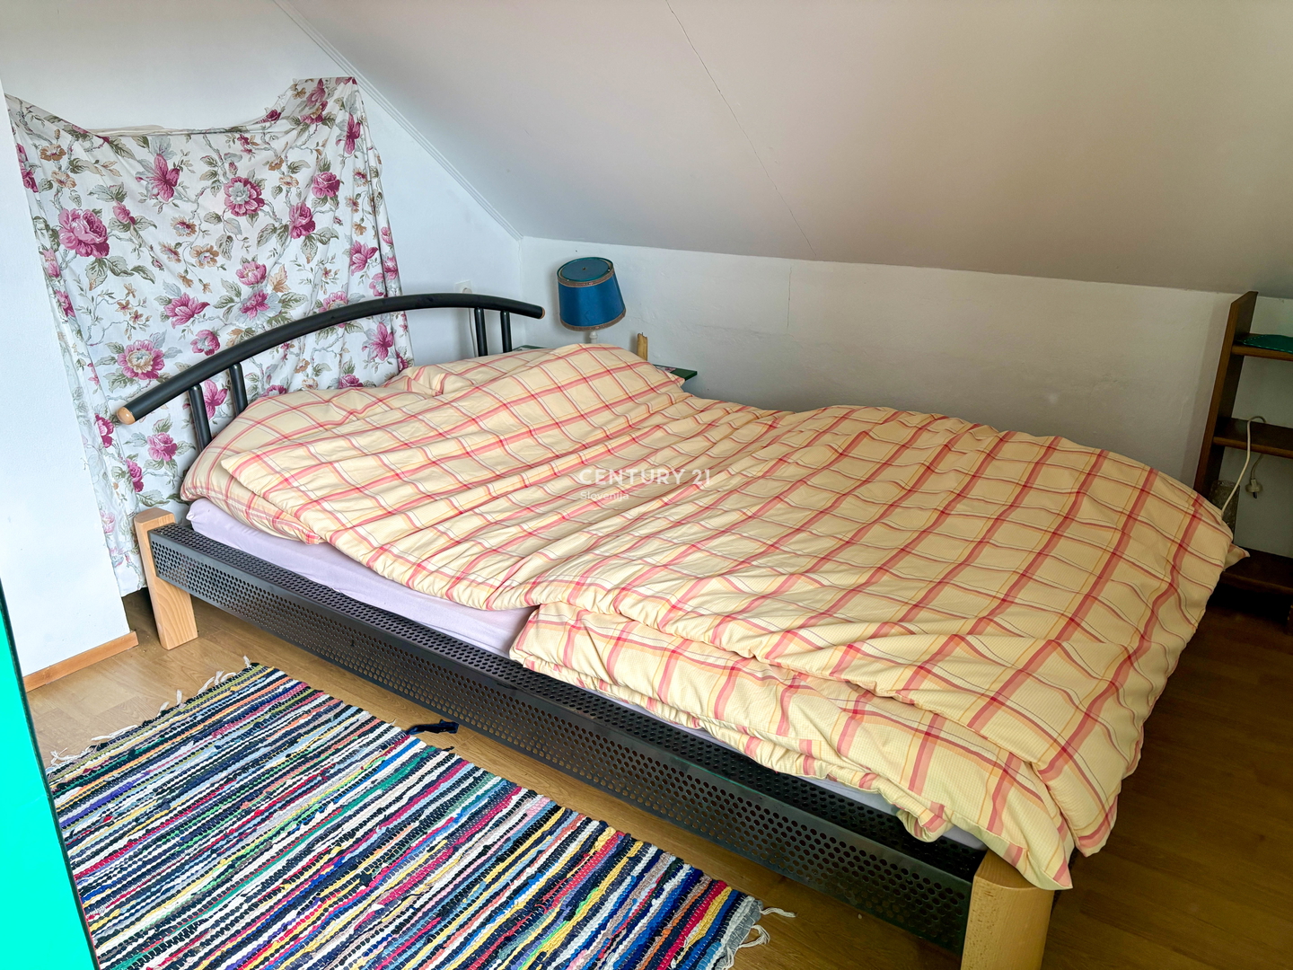
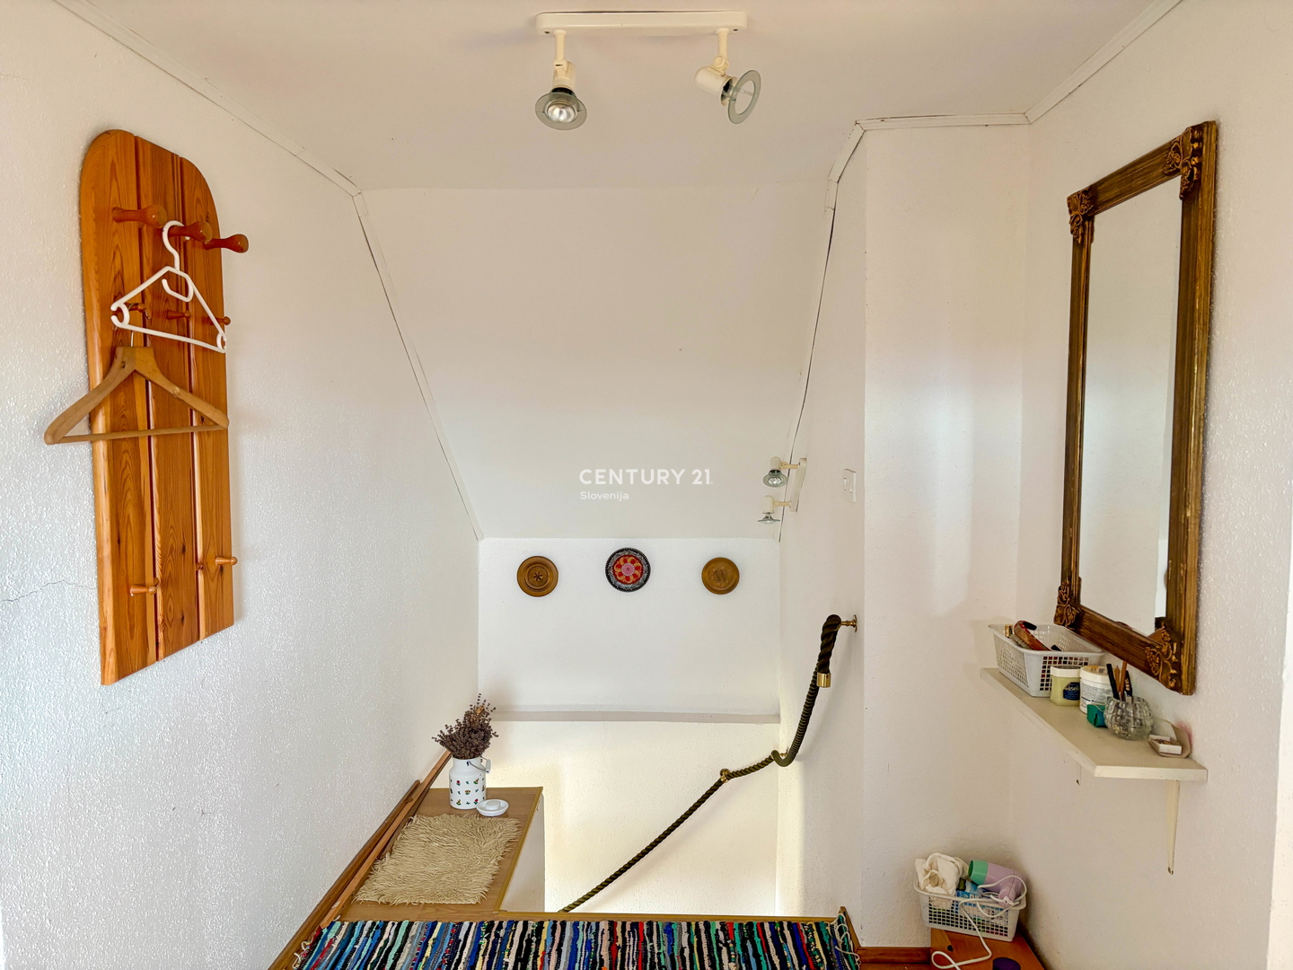
Layout: The attic contains two bedrooms, offering comfort for a small family, a couple, or an individual.
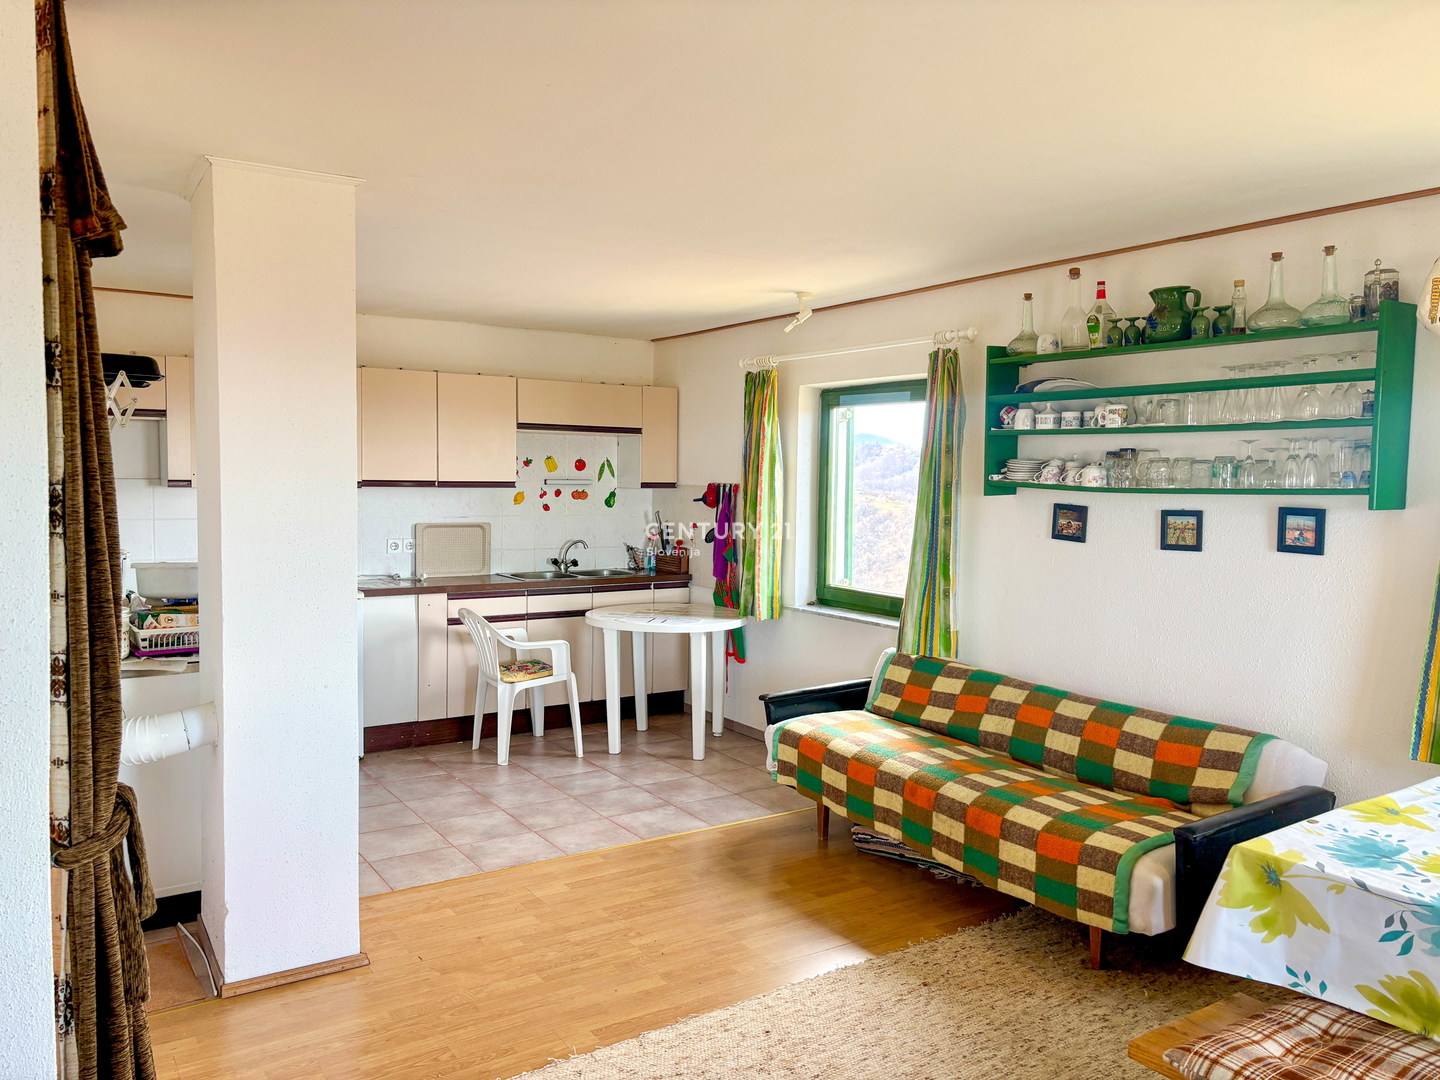
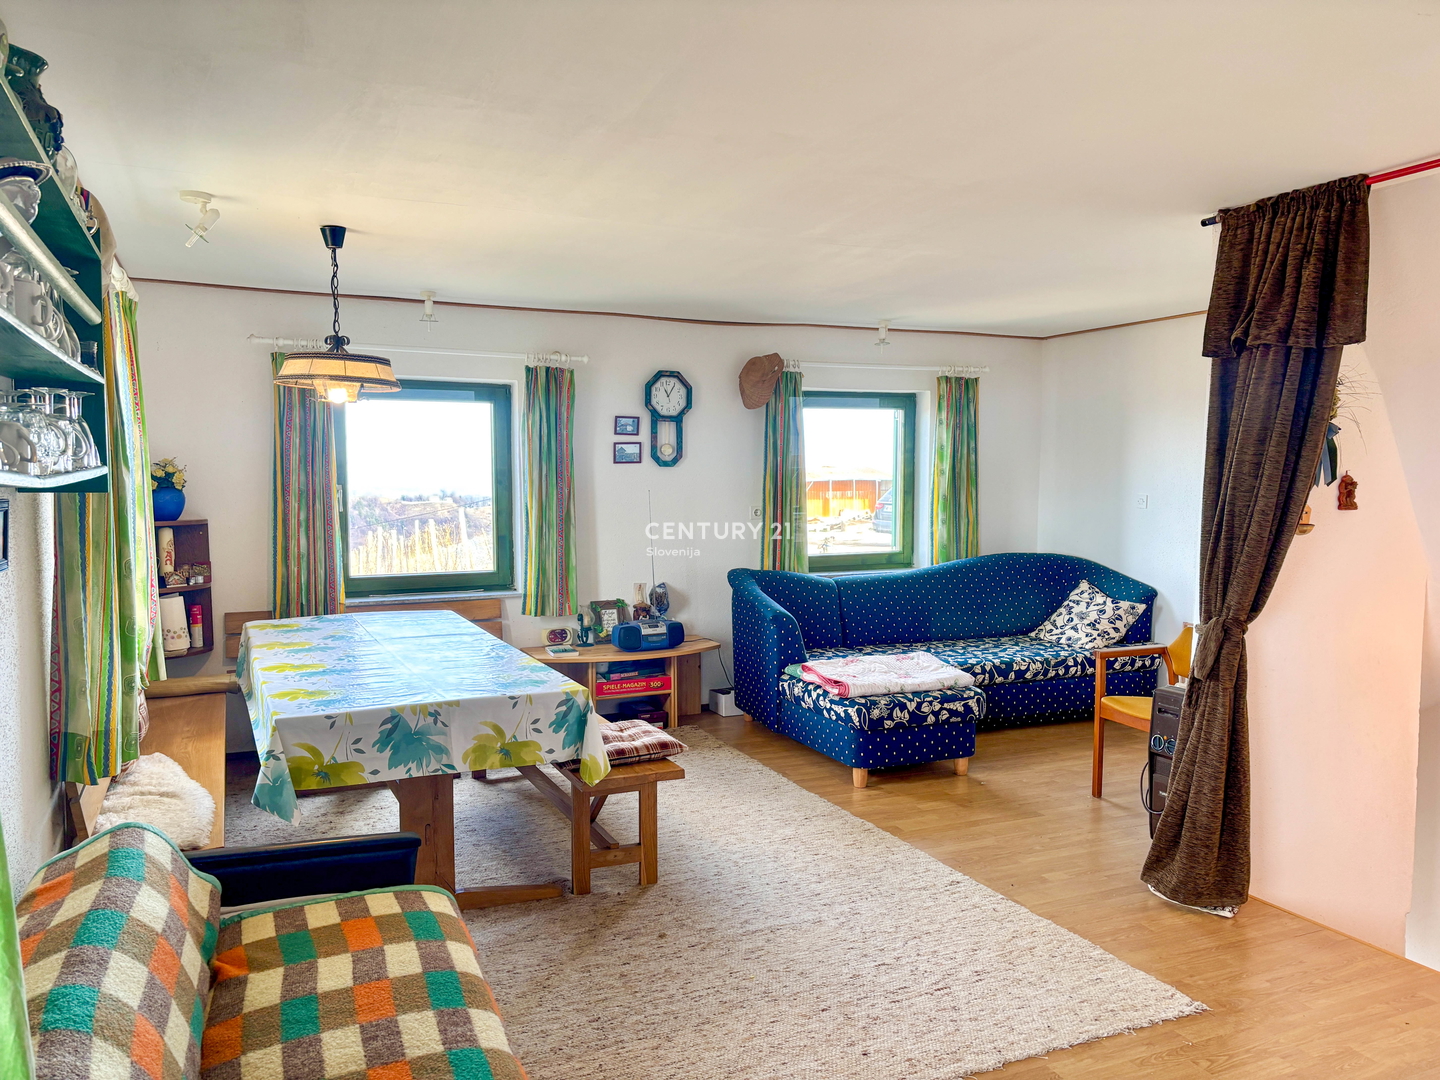
Furnishings: The property is sold fully furnished.
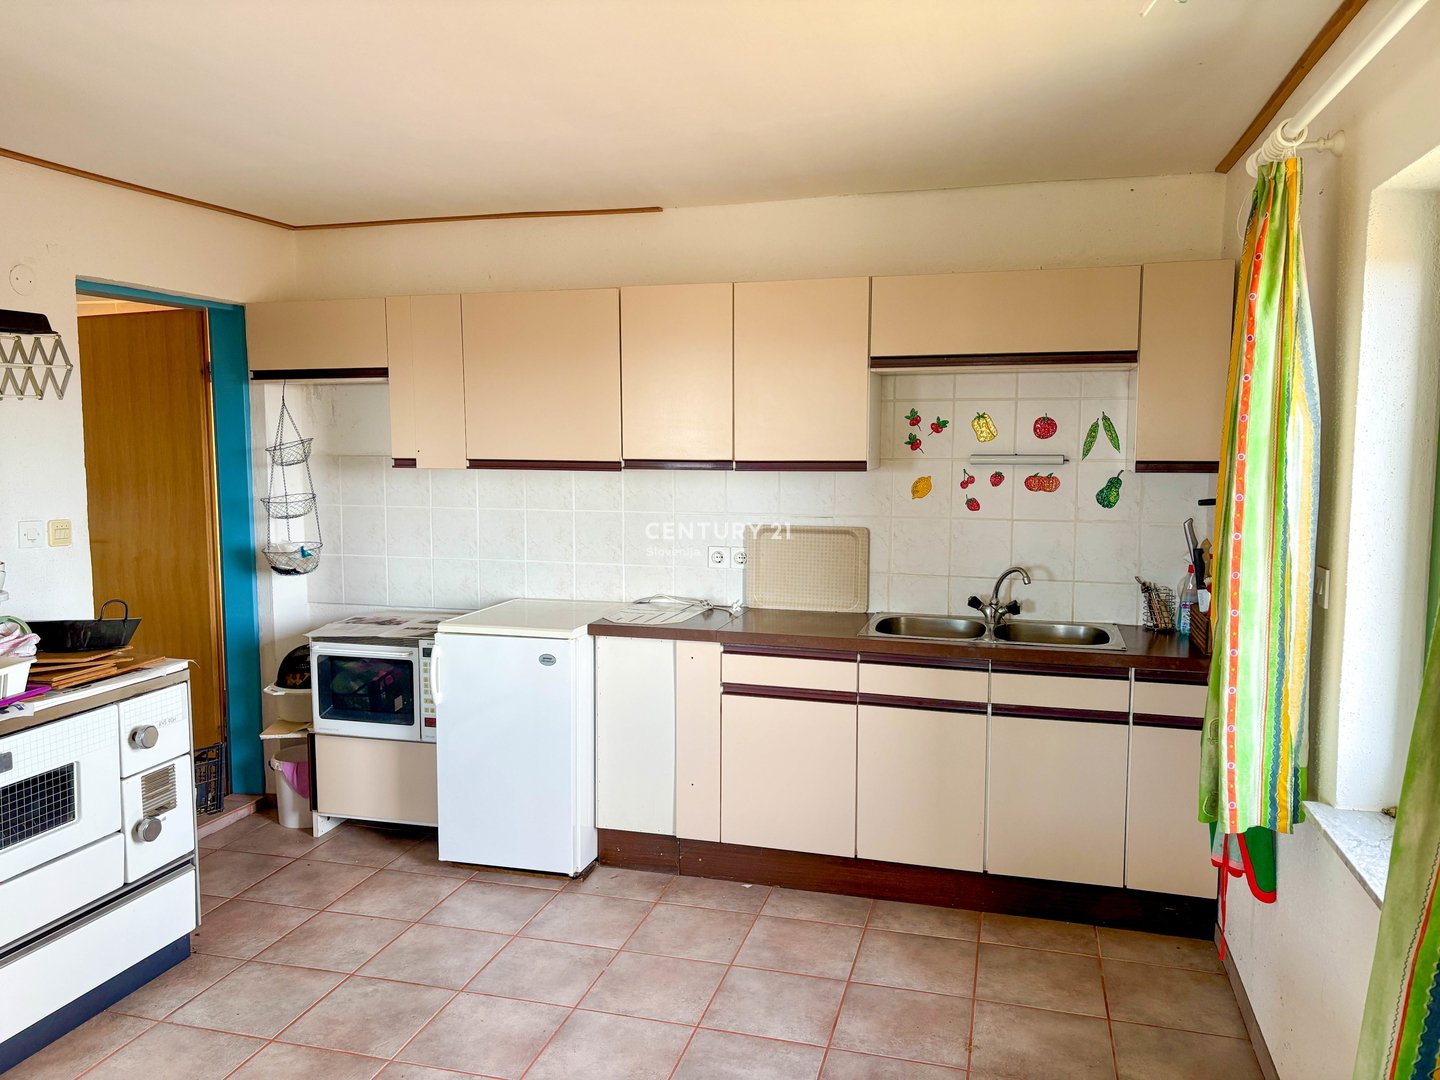
Heating: A classic wood-burning stove provides pleasant warmth.
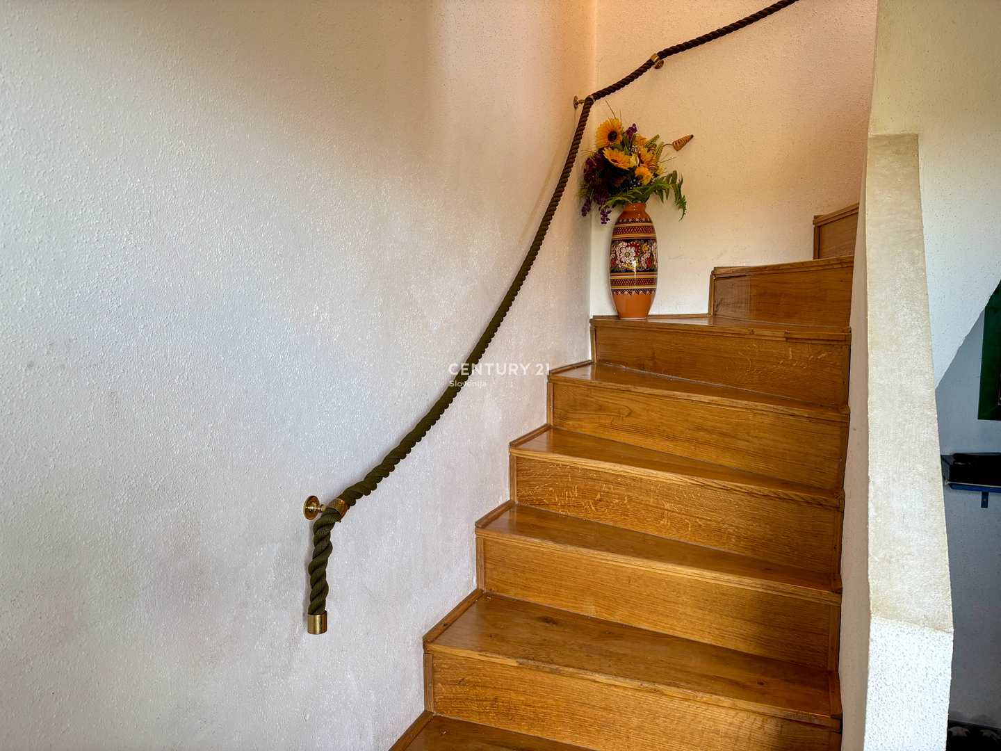
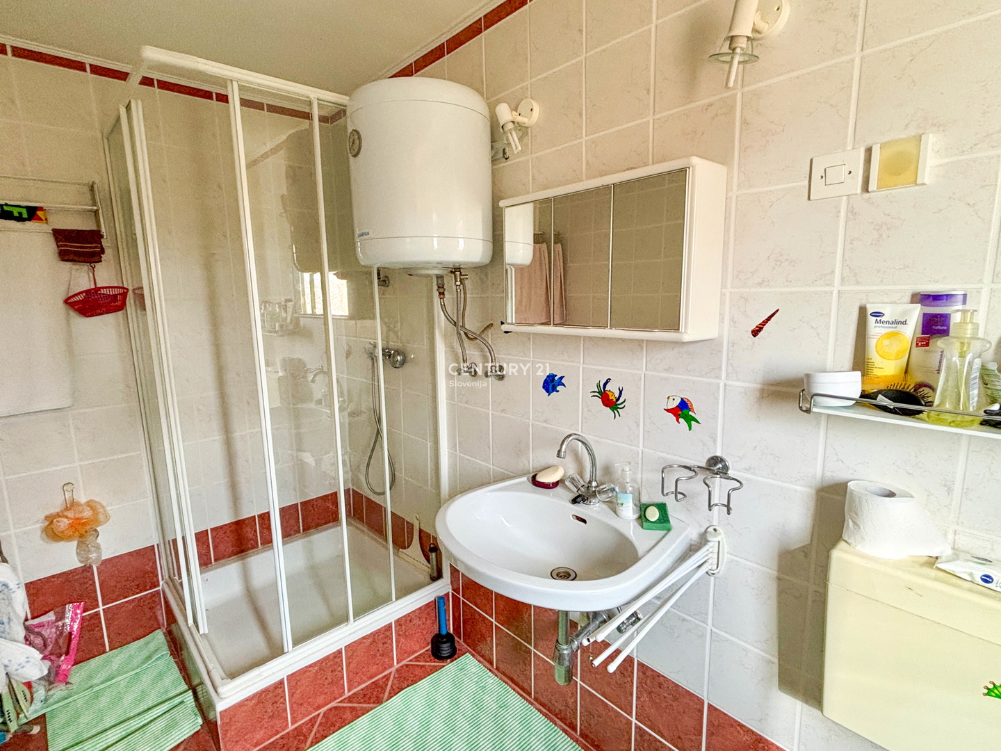
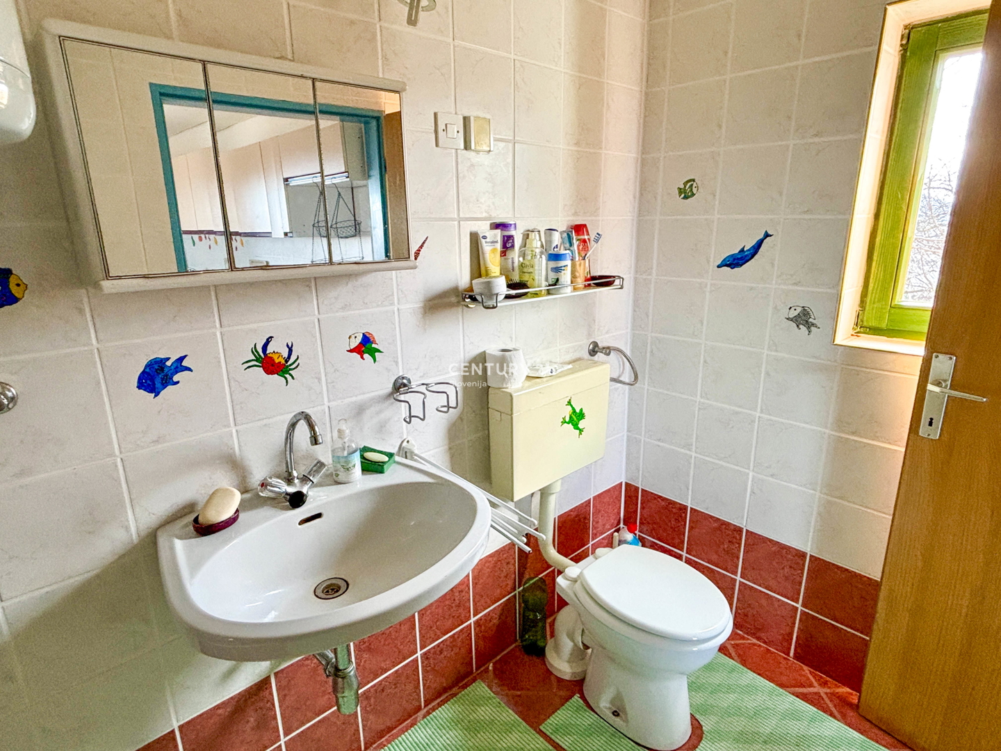
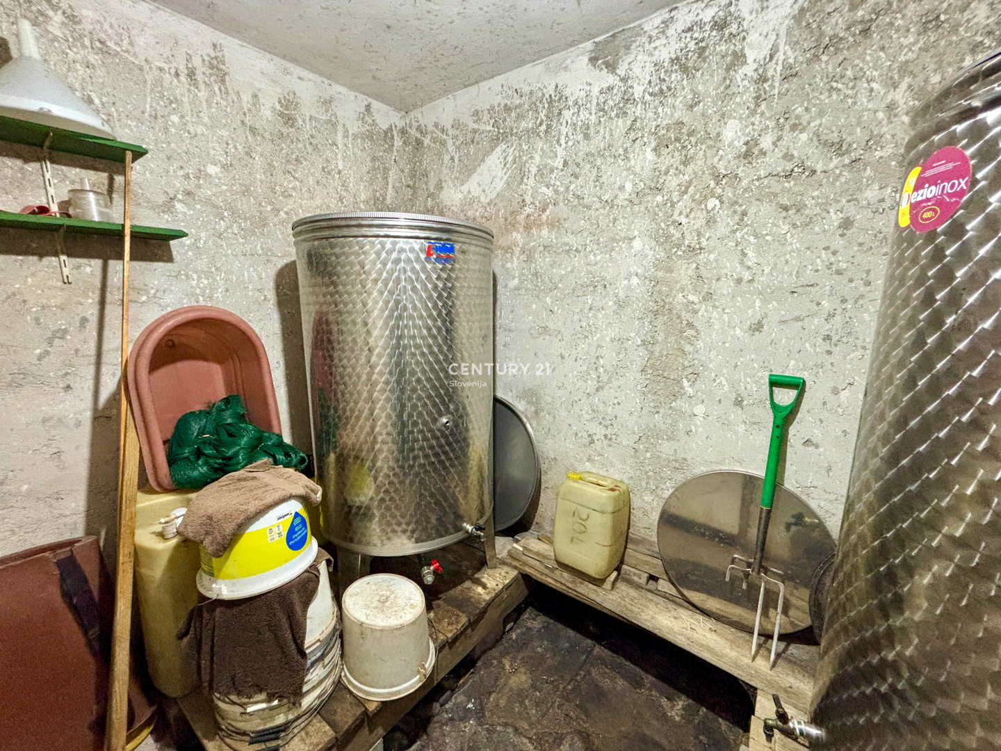
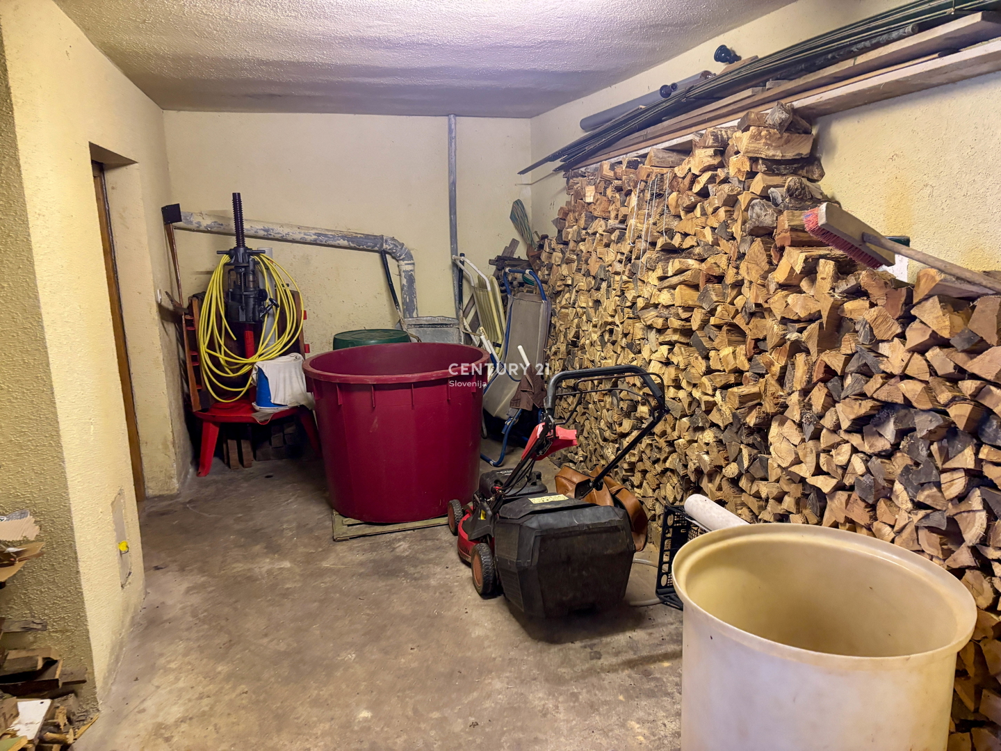
In the basement there is a garage for a passenger vehicle, a woodshed, and a wine cellar. Interior stairs lead to the main living area, which includes a bathroom and an open-plan space with a kitchen, dining area, and living room. One floor higher, in the attic, there are two bedrooms.
The building has a building permit and is connected to the electricity and water supply networks. A rainwater collection tank is also installed for watering.
Exterior and surroundings:
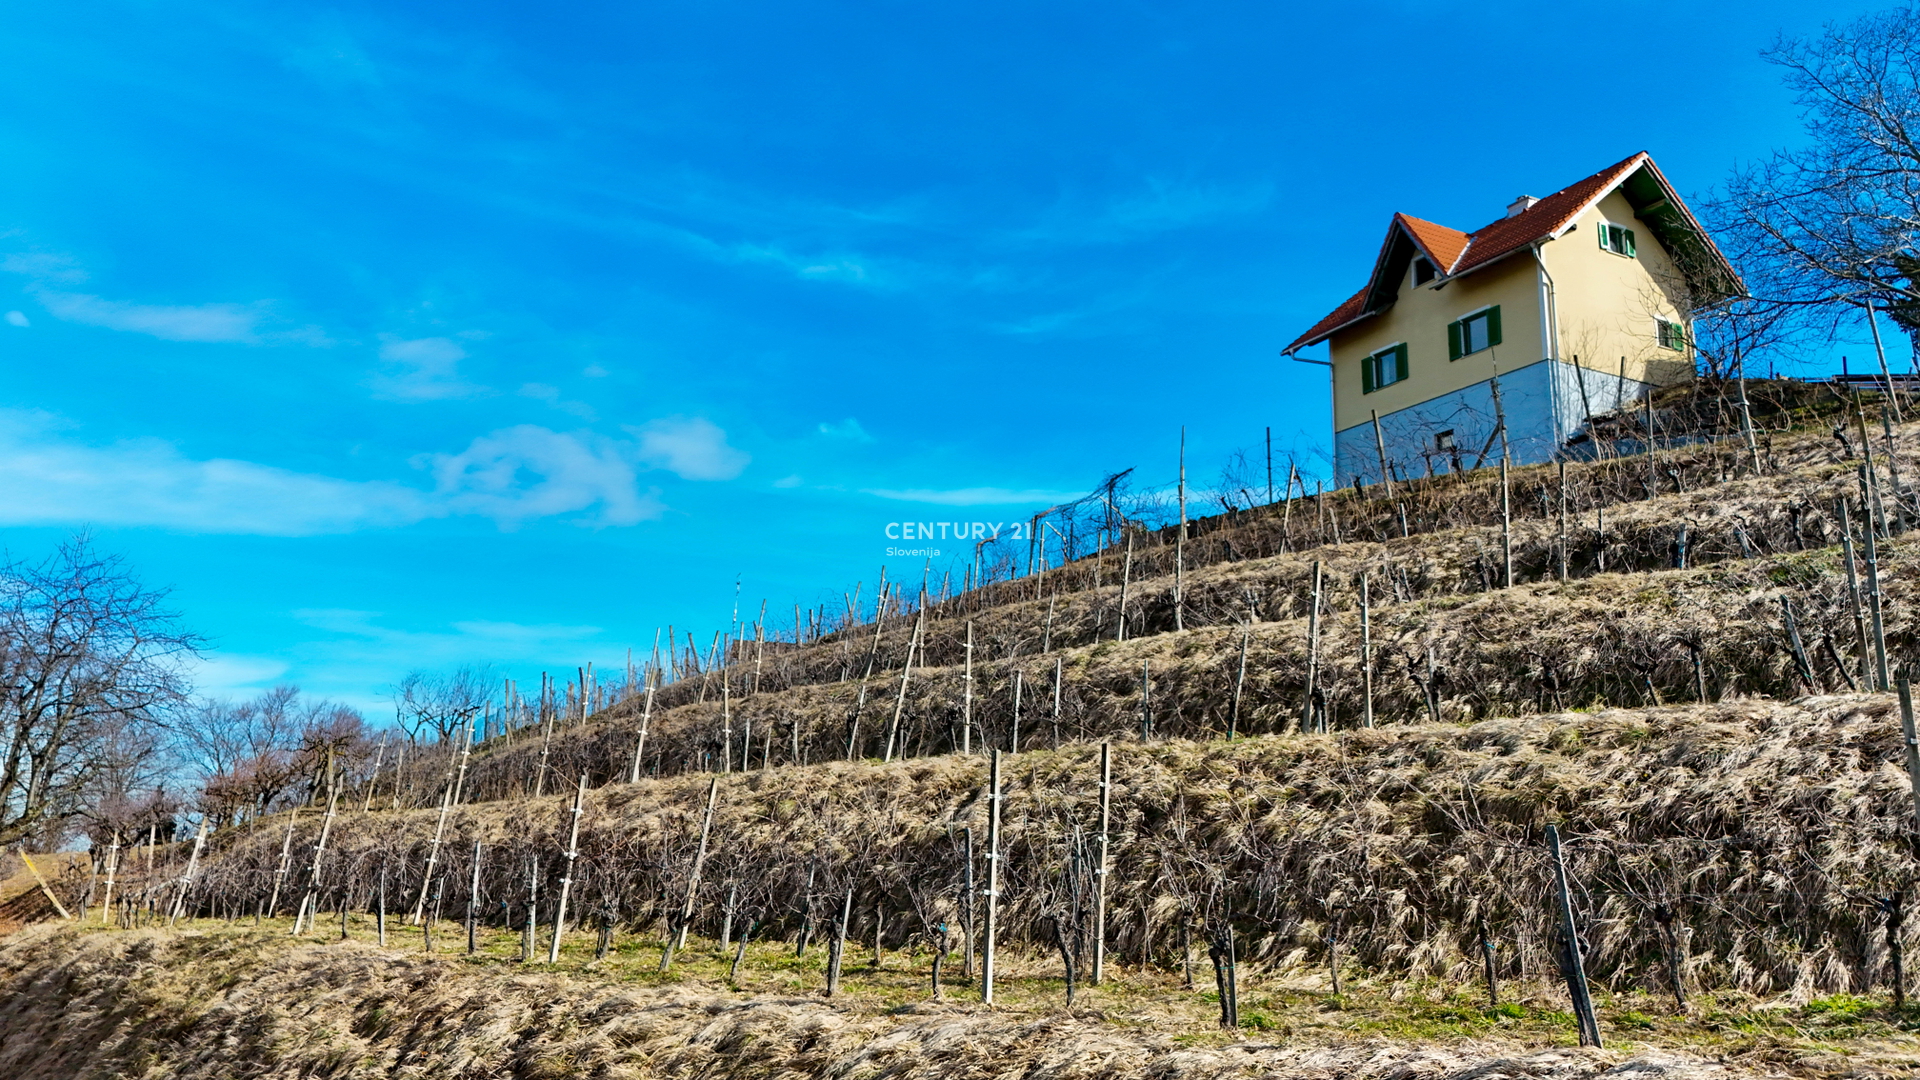
The extensive land includes its own vineyard with vines and offers numerous possibilities for recreation, garden arrangement, or spending free time outdoors.
For additional information or to arrange a viewing, please contact us.