Moji kvadrati
FREE app for your phone
Enter your property.

NEW CONSTRUCTION – End-of-row house (triplex) – 3rd extended construction phase, Polje
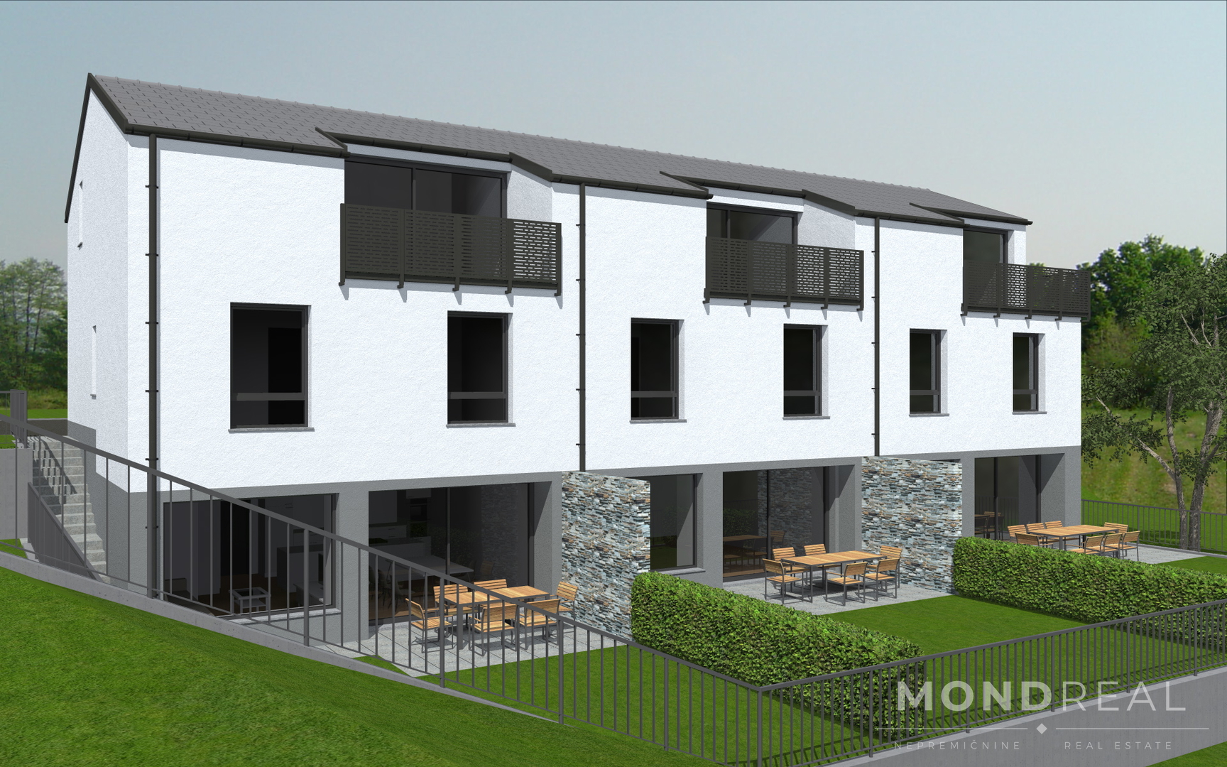
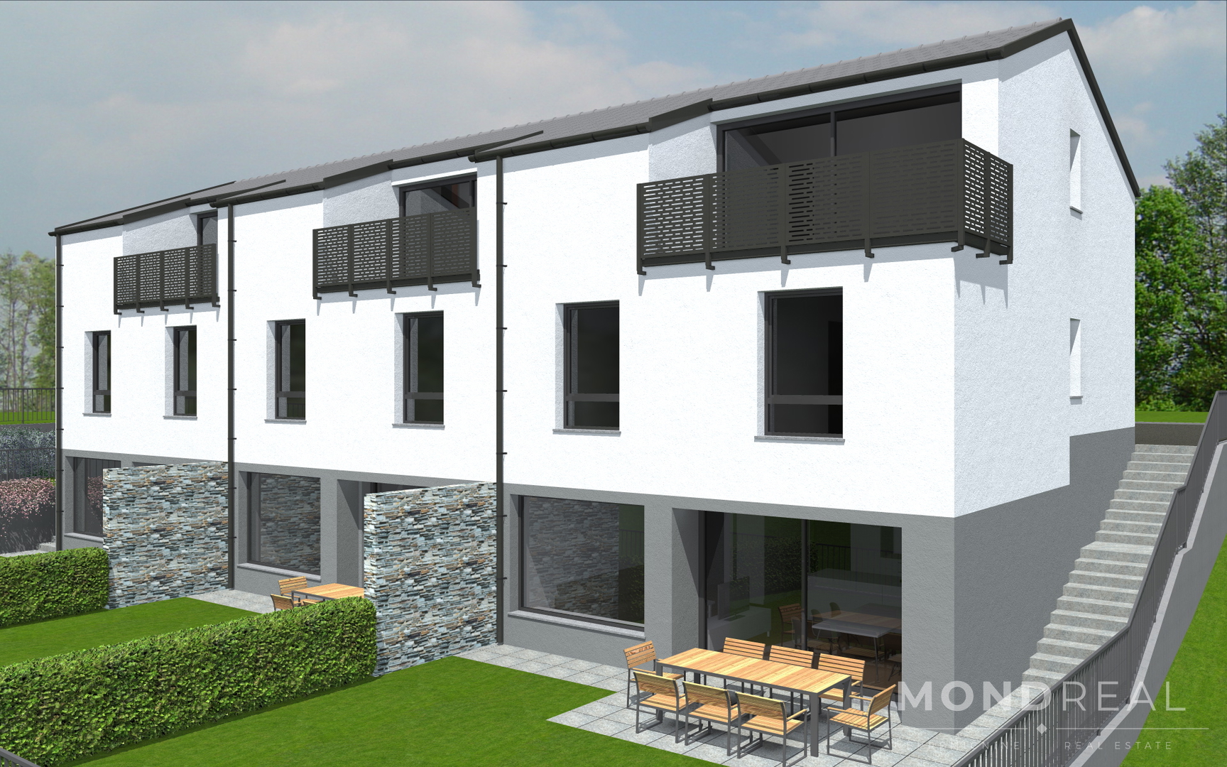
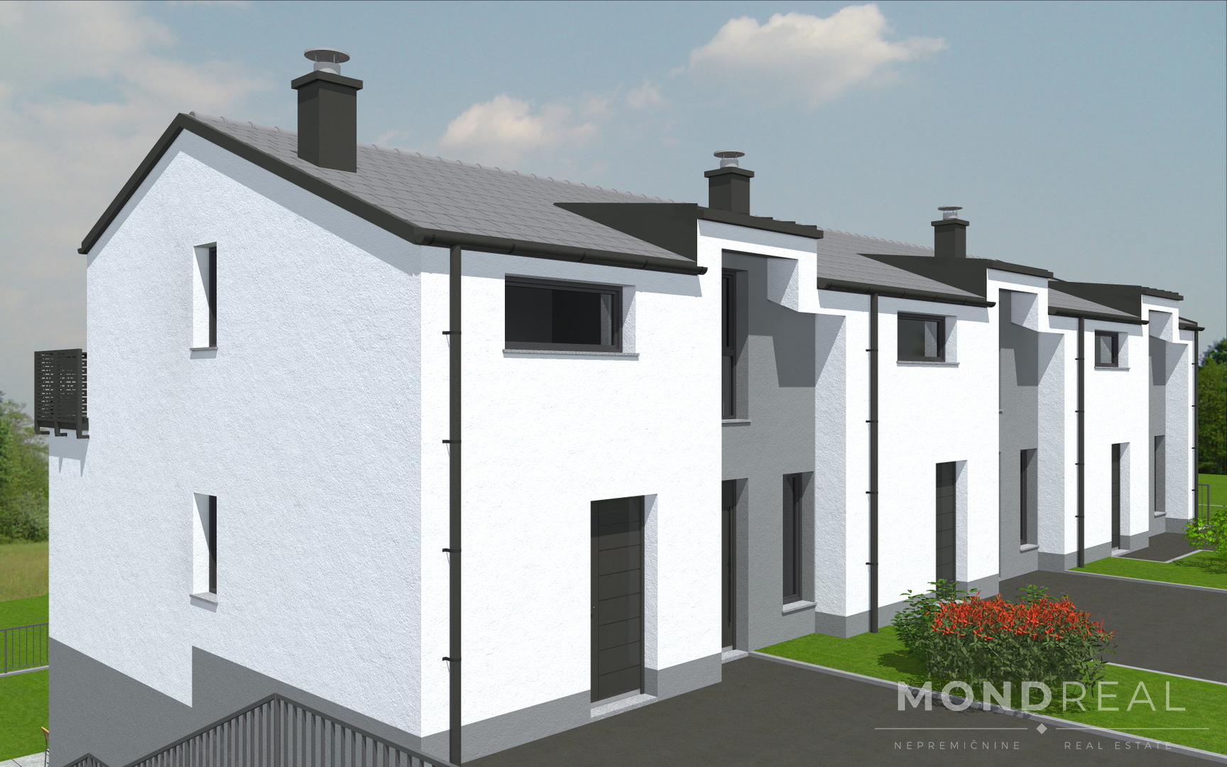
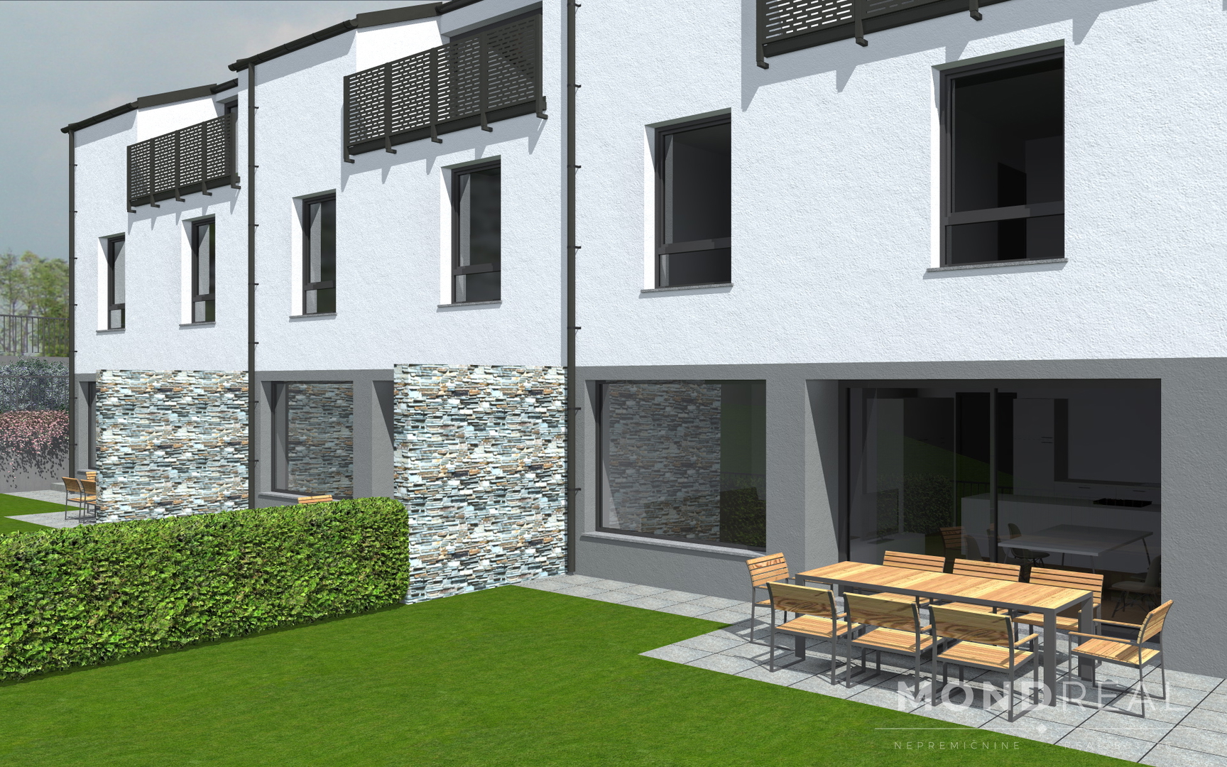
In an exceptionally peaceful location between Polje and Kašelj, a modern end-of-row house is under construction as part of a triplex, designed for comfortable family living, with plenty of light, a functional layout, and green surroundings right next to the fields.
The house will be completed by the 3rd extended construction phase (expected completion: October 2026), with the option to agree on completion up to the 5th construction phase, ready for move-in (+ 6 months).
LAYOUT
GROUND FLOOR (living area): 57,09m²
Large living room (38,20 m²)
Hallway, storage room, toilet
Utility room (heating)
Staircase
This floor constitutes the main living area with access to the outdoor atrium.
UPPER FLOOR: 57,80 m²
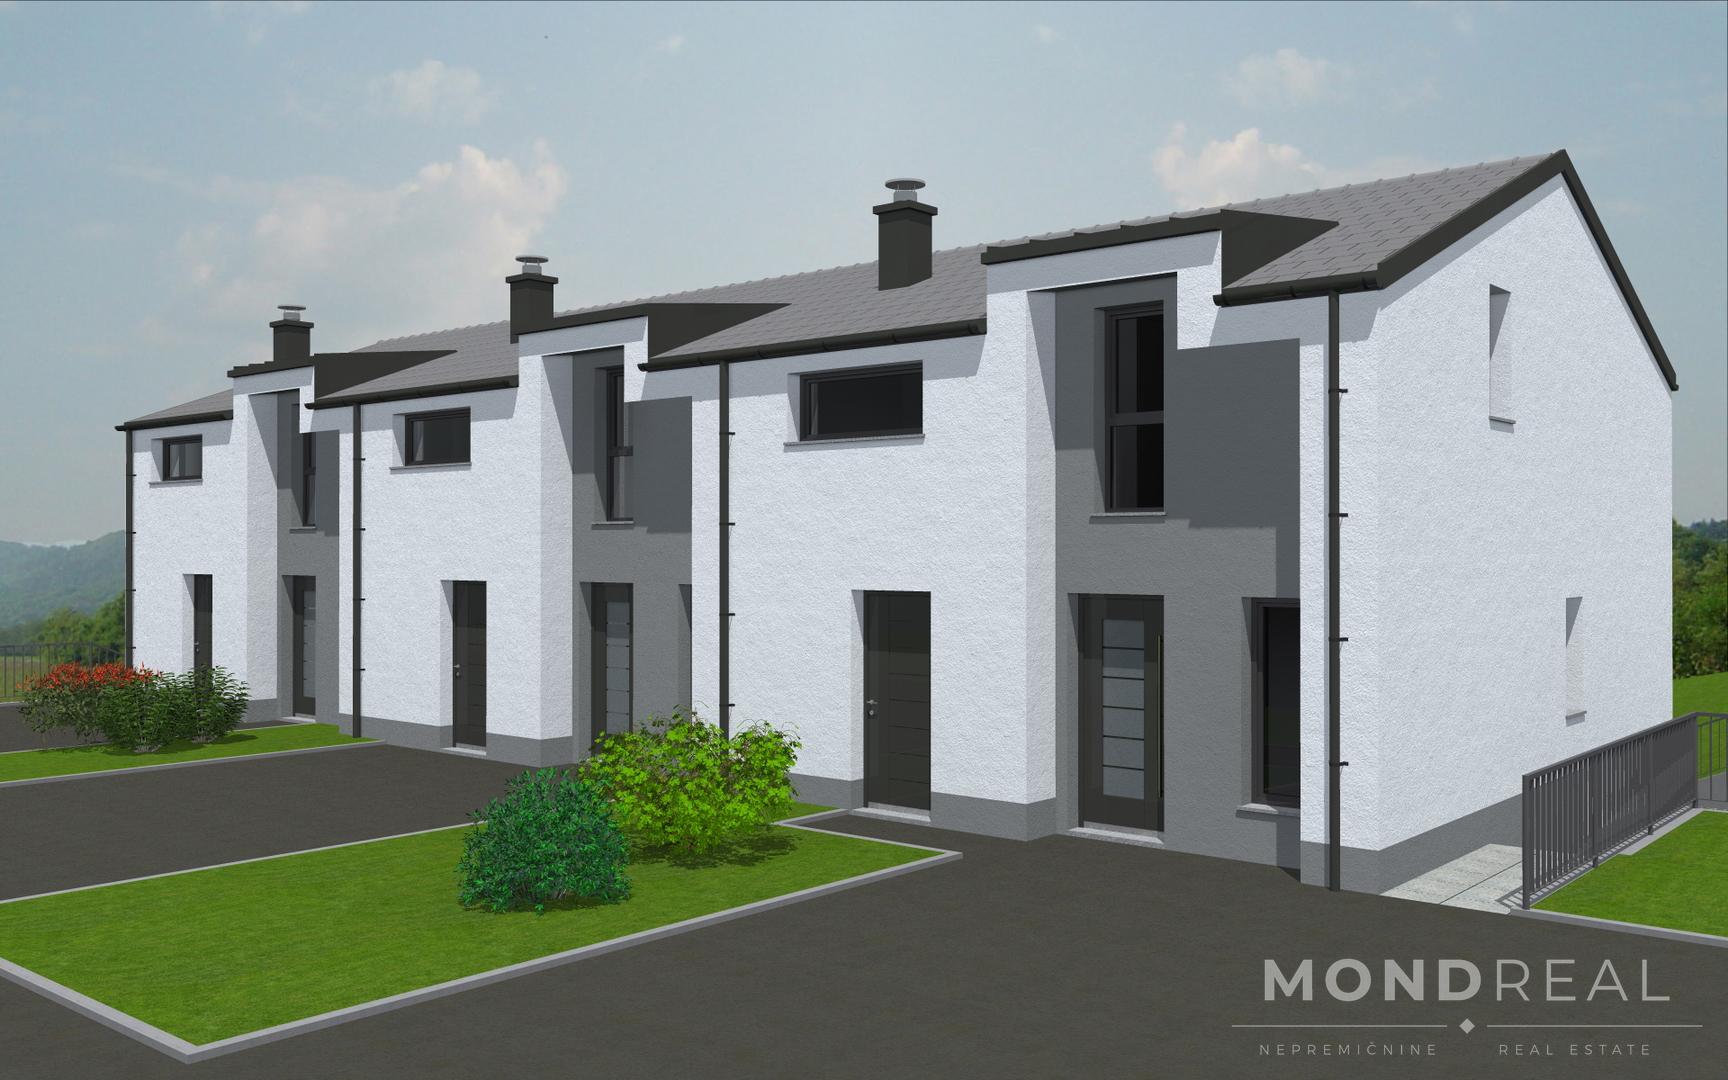
Entrance and hallway
Two spacious children’s rooms
Bathroom
Storage/bicycle room
A special feature of this floor is the main entrance to the house and a convenient room for bicycles.
ATTIC: 57,25 m²
Master bedroom with walk-in closet
Additional room - study
Bathroom
Hallway with staircase
Access to the terrace (6,27 m²) with a view of the green surroundings
The house is designed as a solid, high-quality new construction, combining reinforced concrete beams, load-bearing structures, and brick walls, with a wooden roof frame and brick roofing. The building features two reinforced concrete floor slabs, seismic ties, and a modern thermal envelope.
Structure
Reinforced concrete foundation slab
Brick interior load-bearing walls
Combination of reinforced concrete and brick walls on the upper floor and attic
Two reinforced concrete floor slabs
external metal railings on the terrace
landscaped driveway: paved area between the house and the street
curbs, retaining walls, and landscaped surroundings with basic topsoil
stormwater drainage system installed down to ground level
basic terrace 2.5 m wide at the exit from the living room