Moji kvadrati
FREE app for your phone
Enter your property.

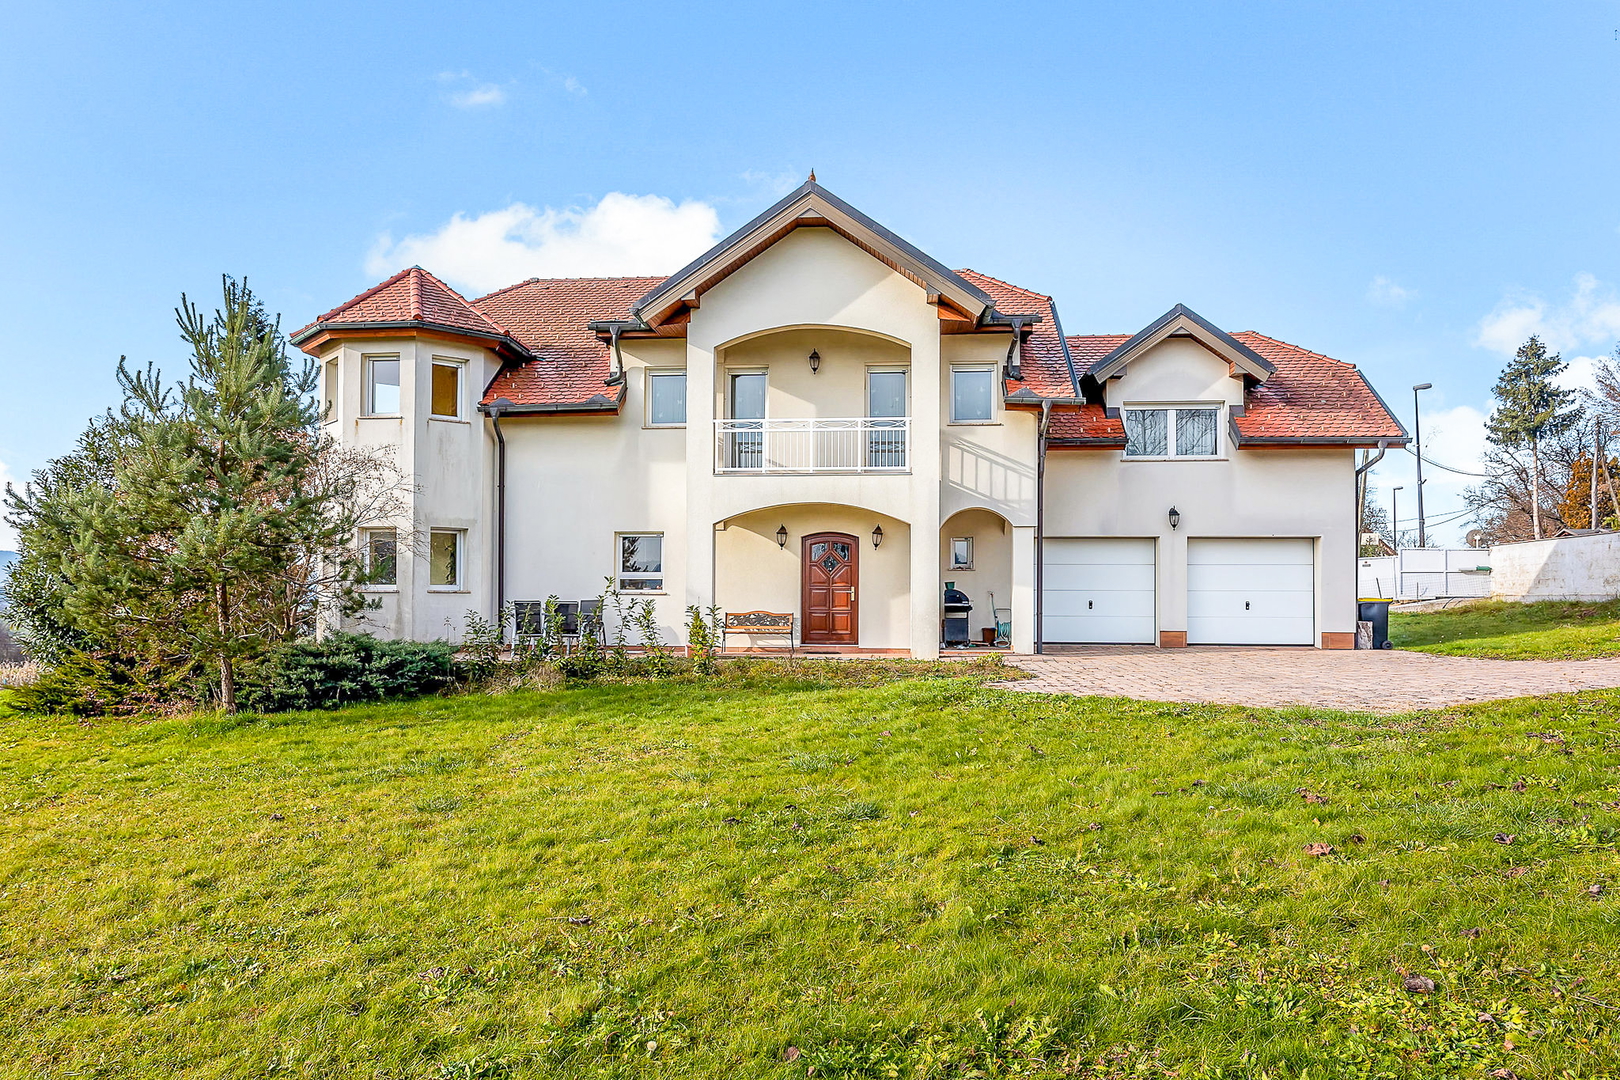
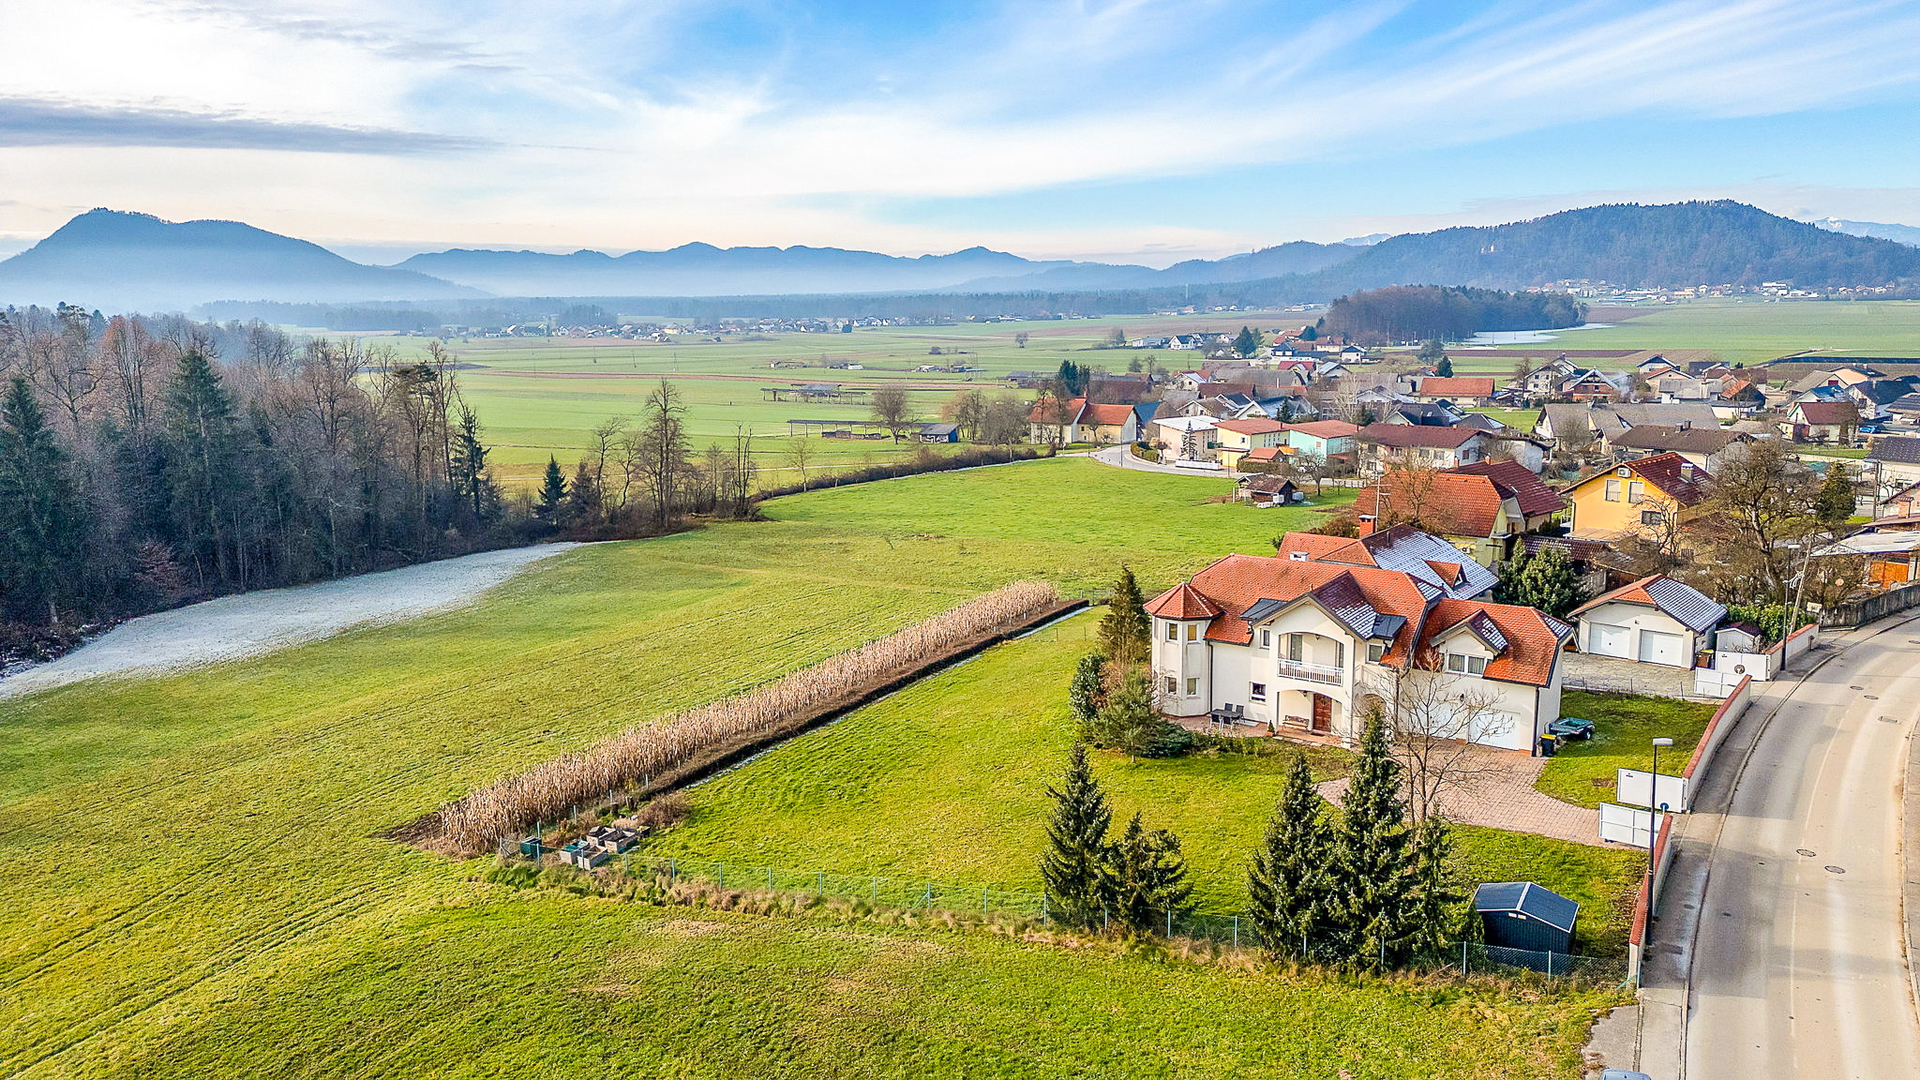
In the settlement of Utik near Vodice, a spacious and well-built detached villa, constructed in 2005, is for sale.
The house has a net floor area of 353 m² and includes a garage measuring 35.4 m² and basement spaces measuring 30.5 m². It is situated on a plot of approximately 2,007 m².
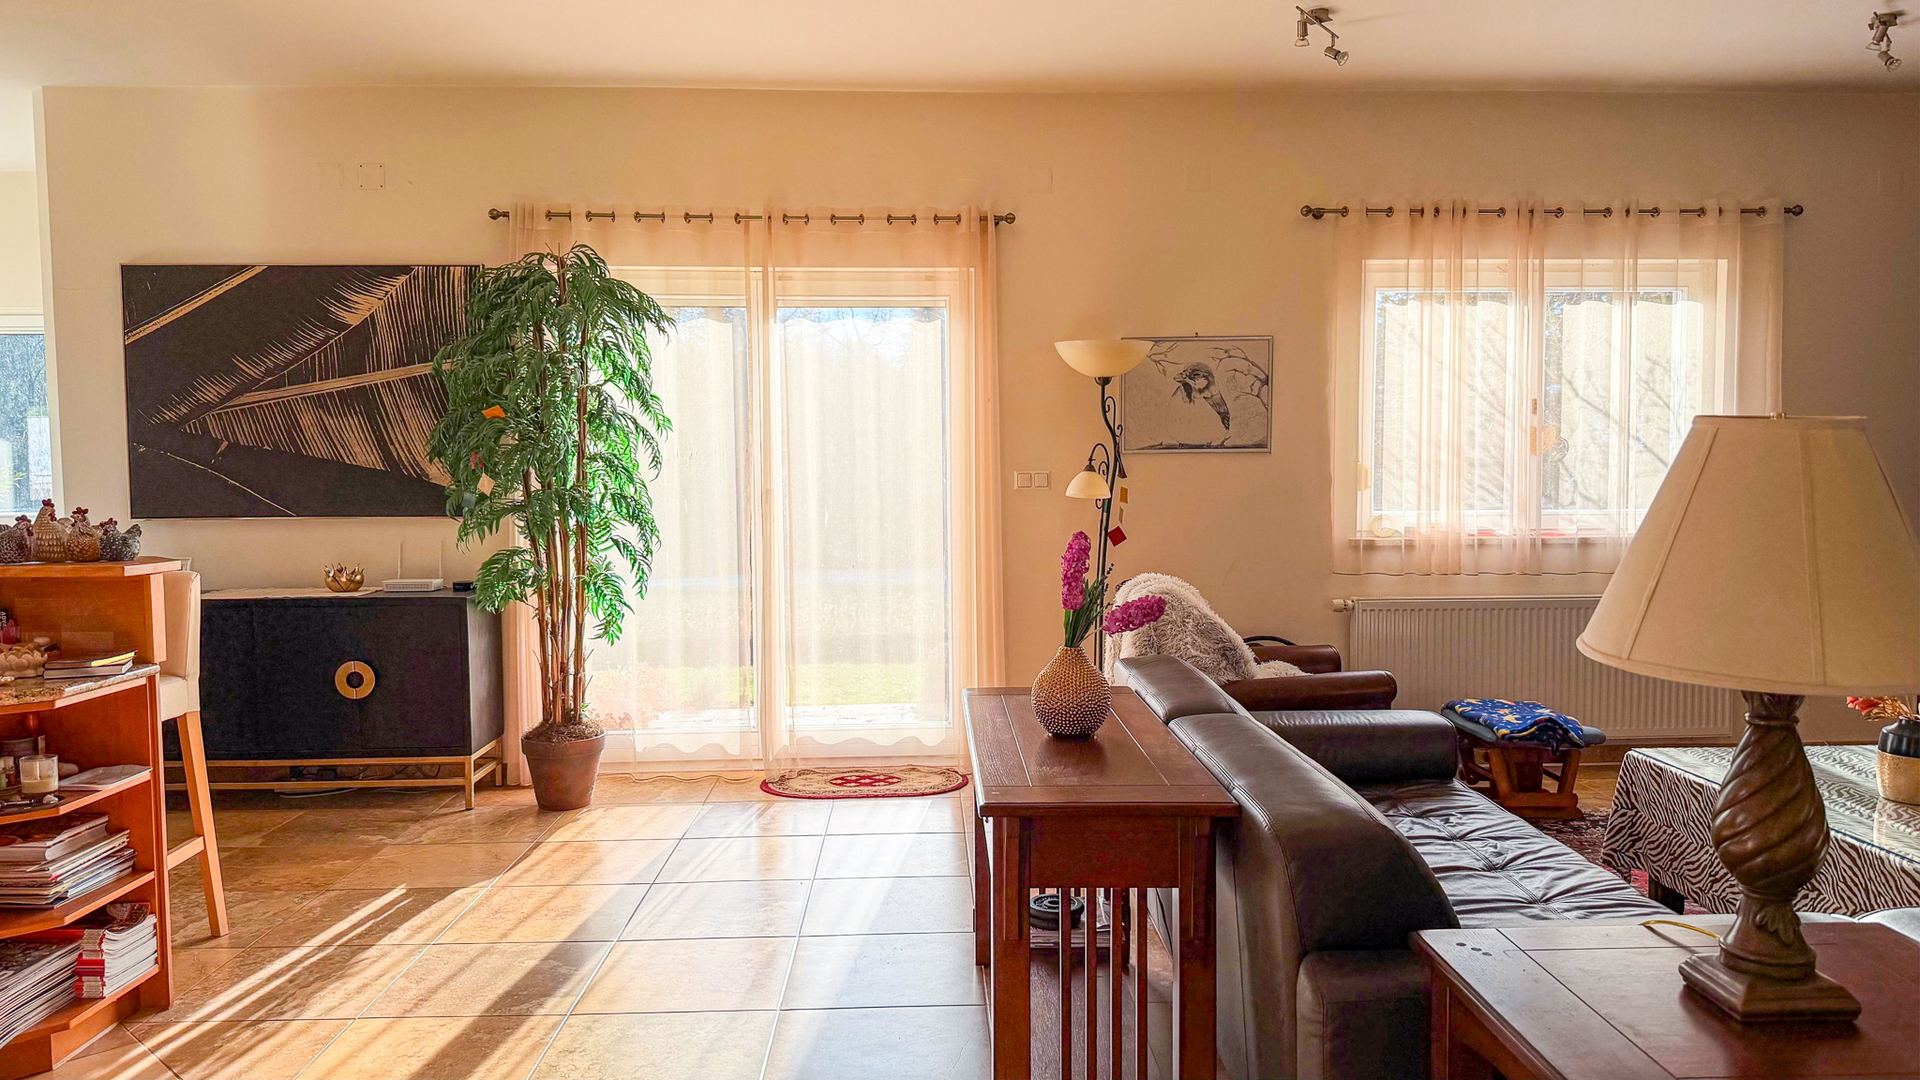
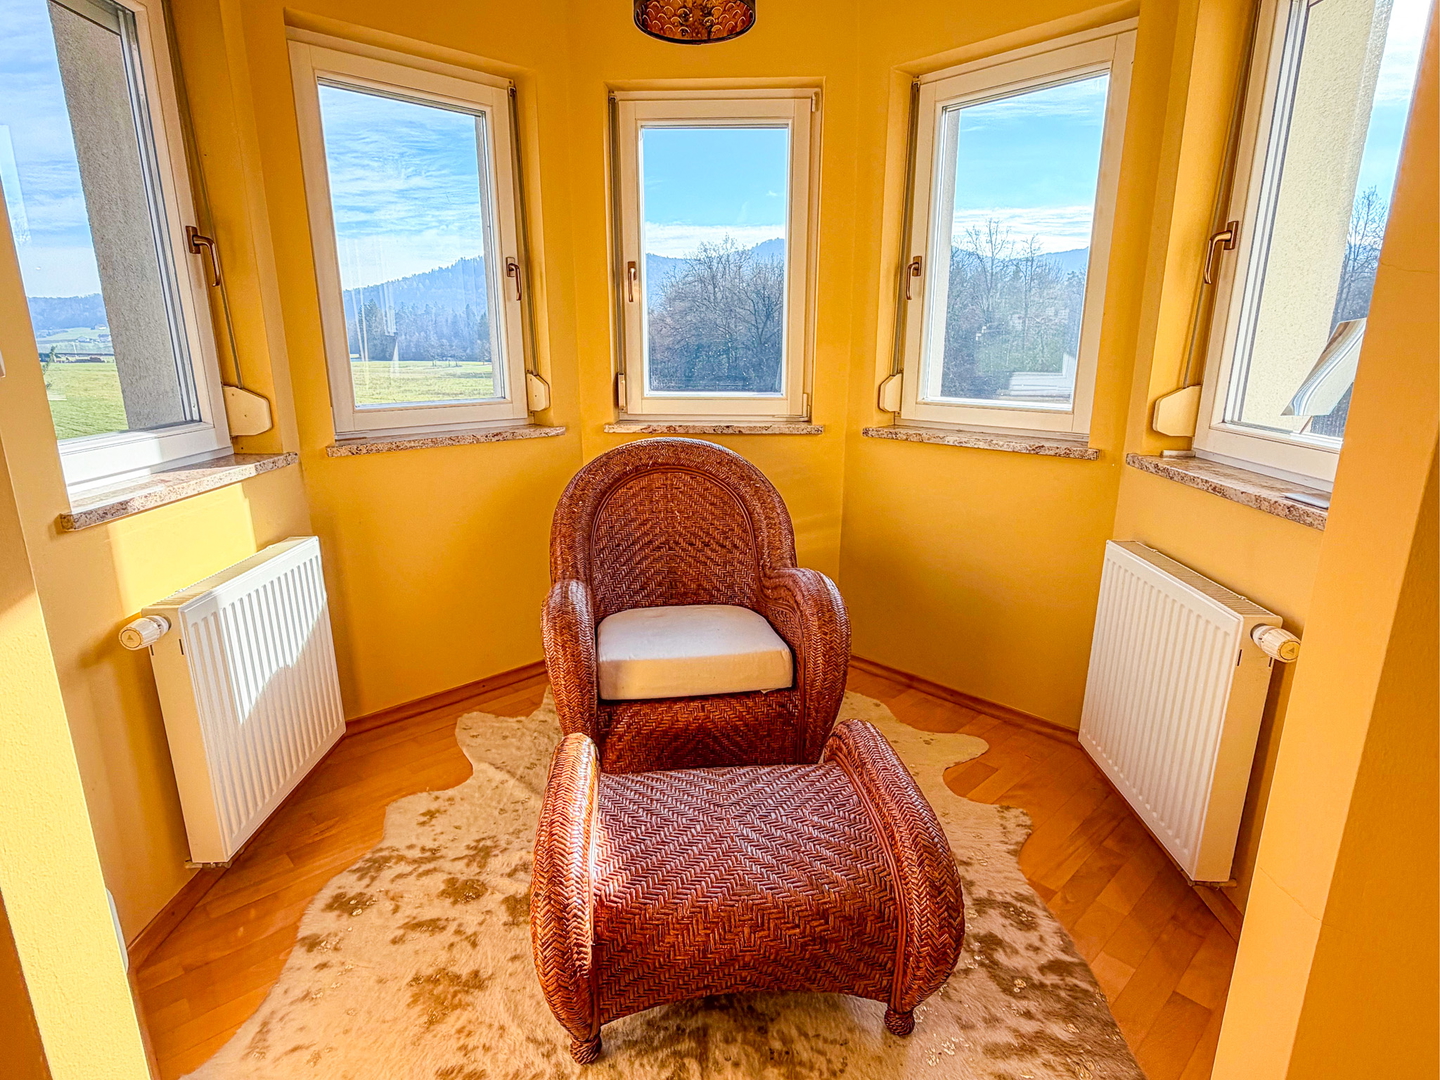
Due to its southeast orientation and a large number of windows, the house is well lit.
Layout:
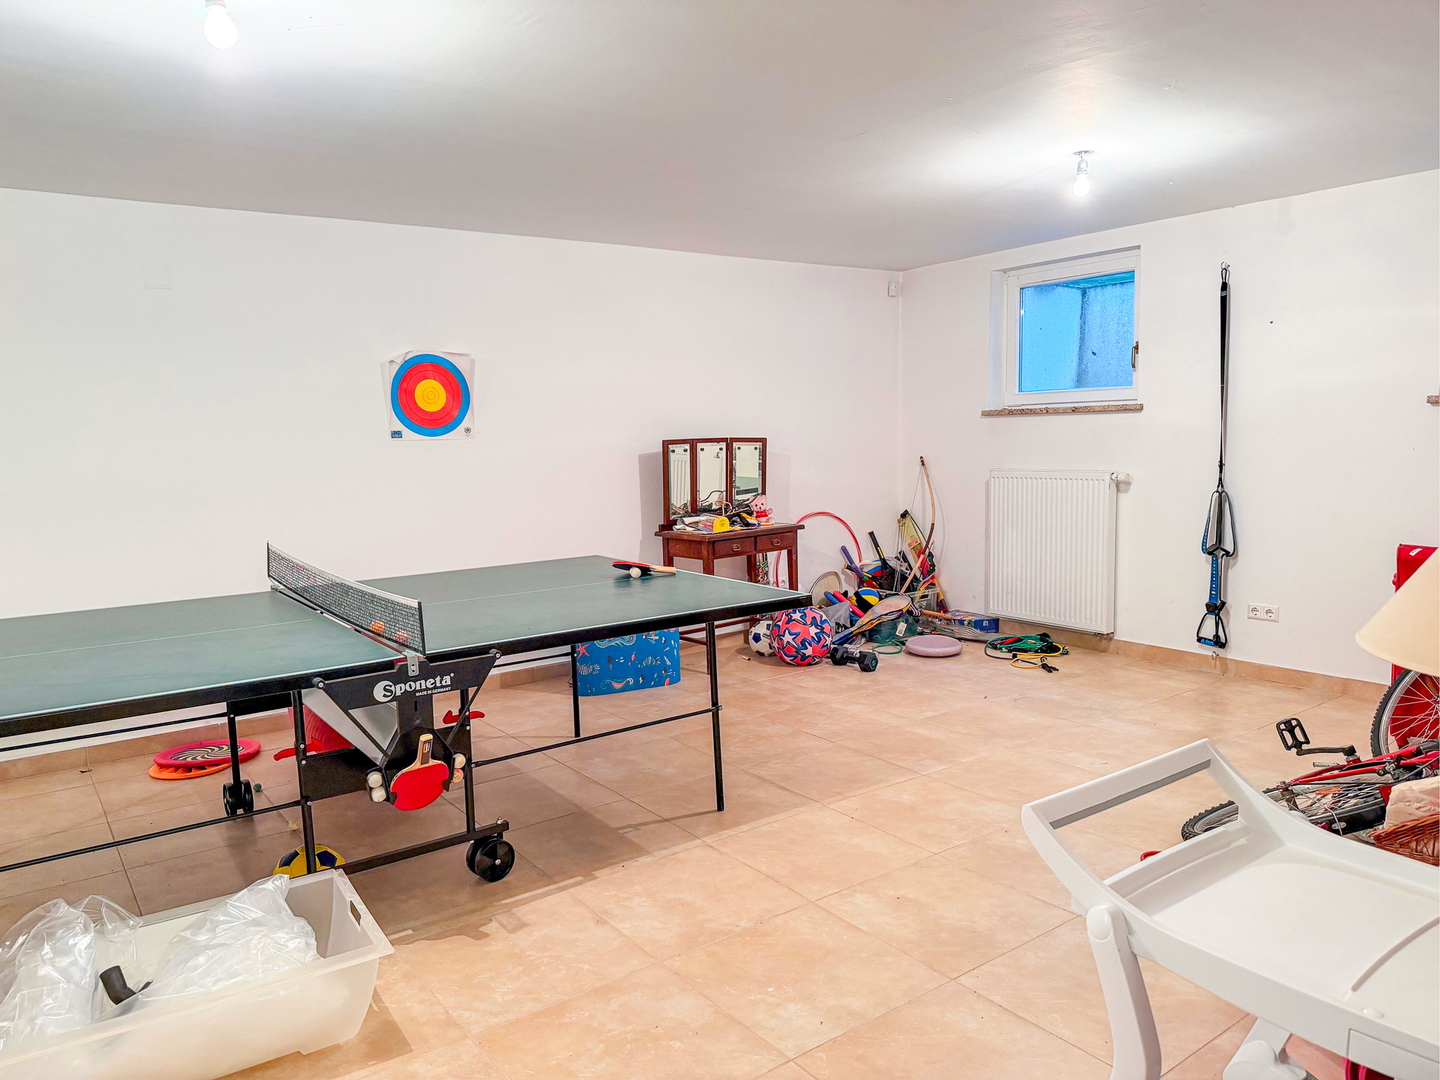
Basement: laundry room, a larger multipurpose room (suitable for a playroom or storage), and 2 additional rooms.
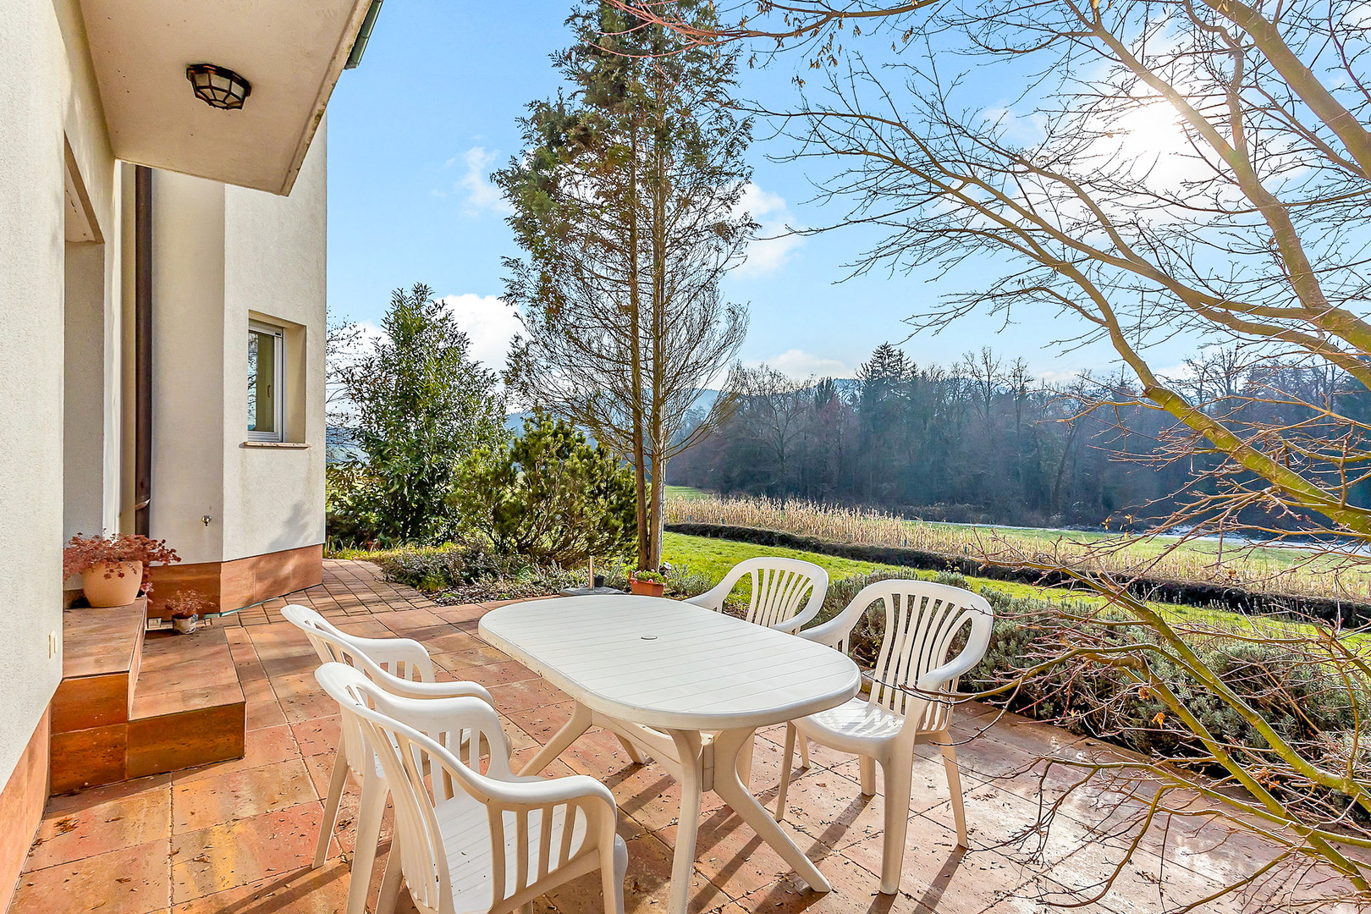
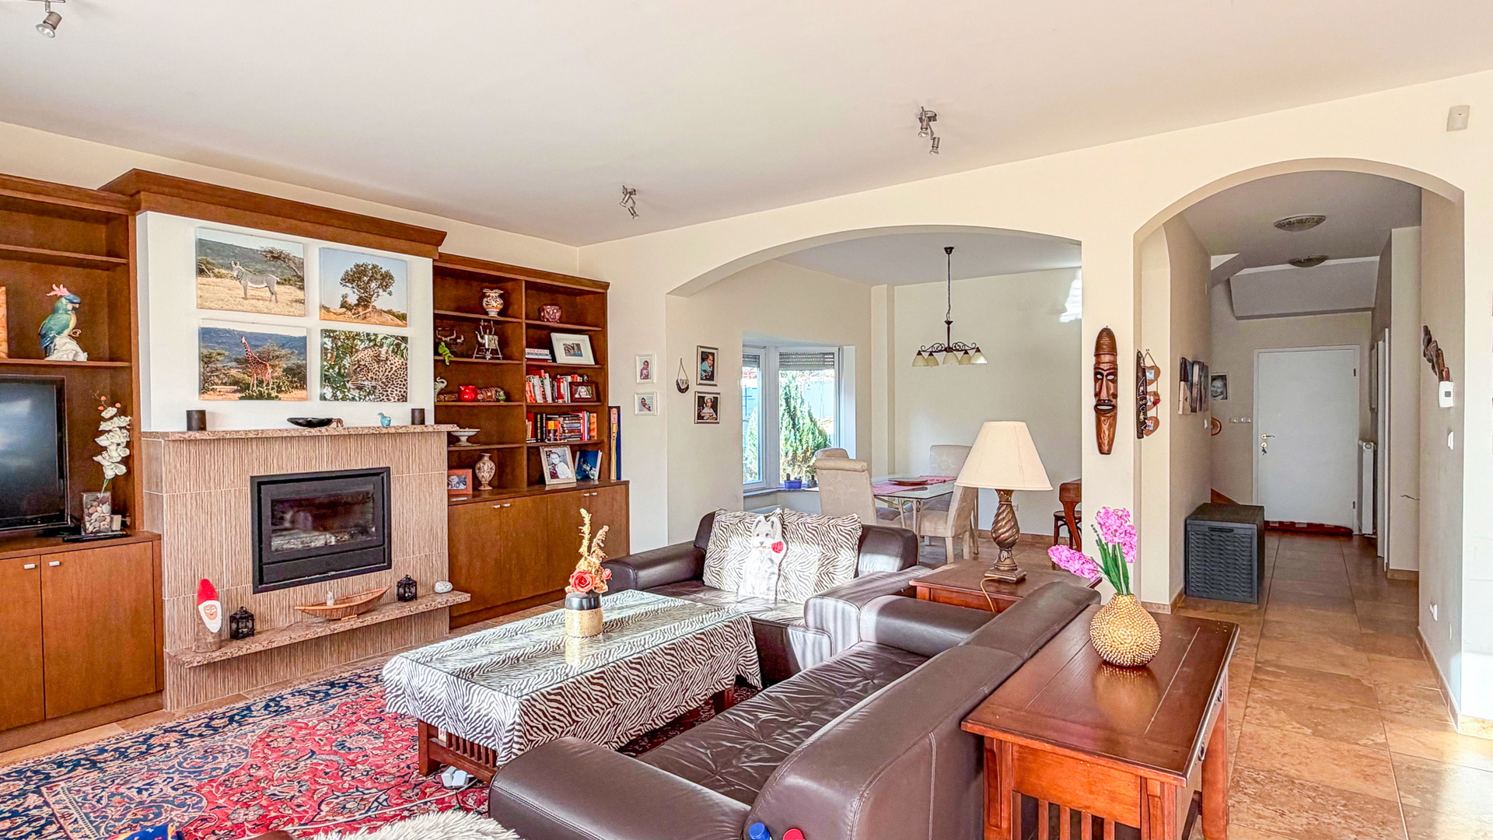
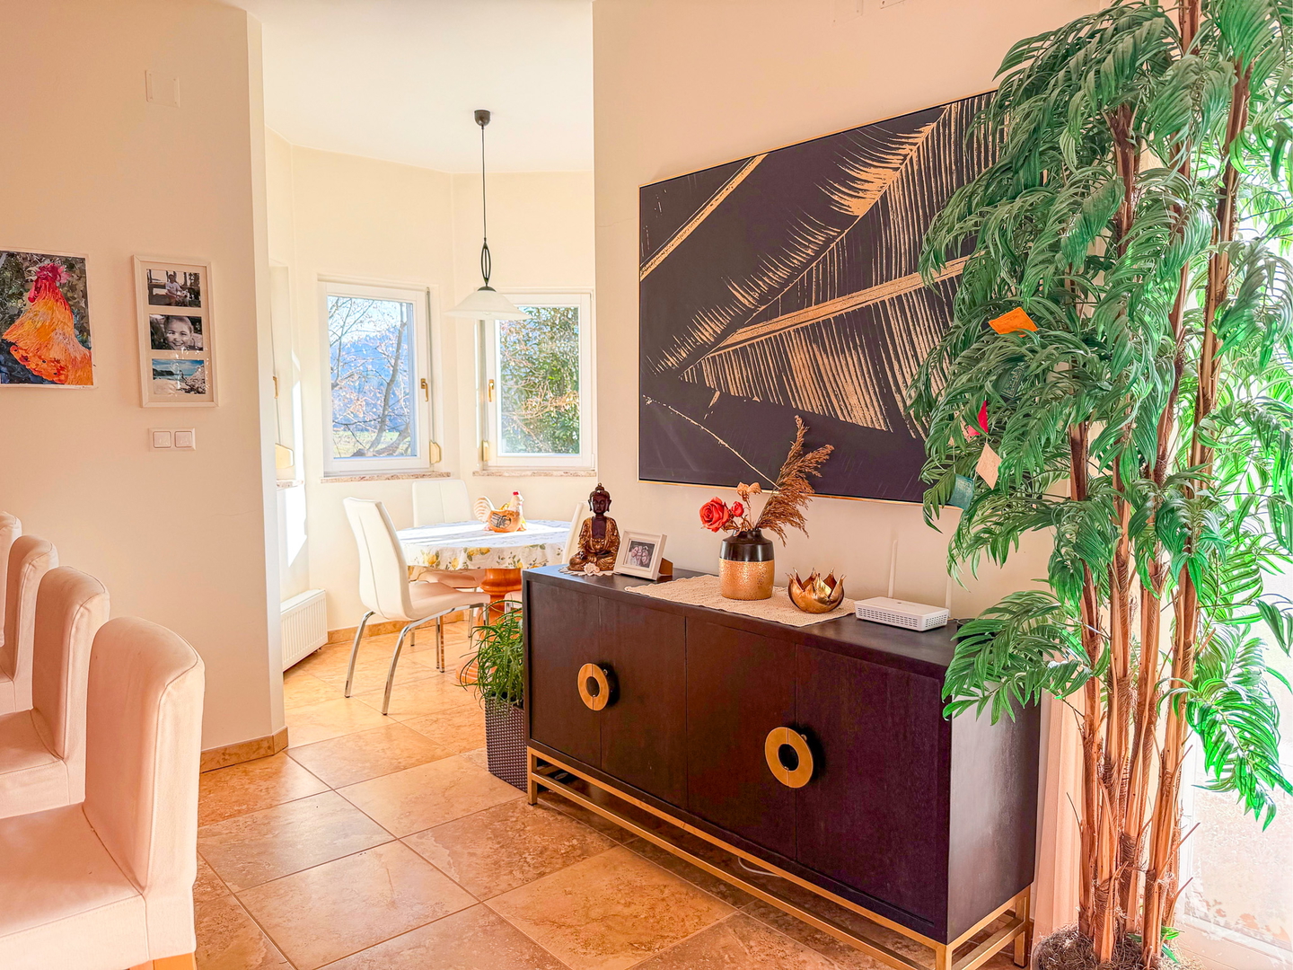
Ground floor: kitchen, openly connected to the living room and dining area, where there is also a fireplace. The living room provides direct access to the garden, where there is the possibility of setting up a summer kitchen.
First floor:
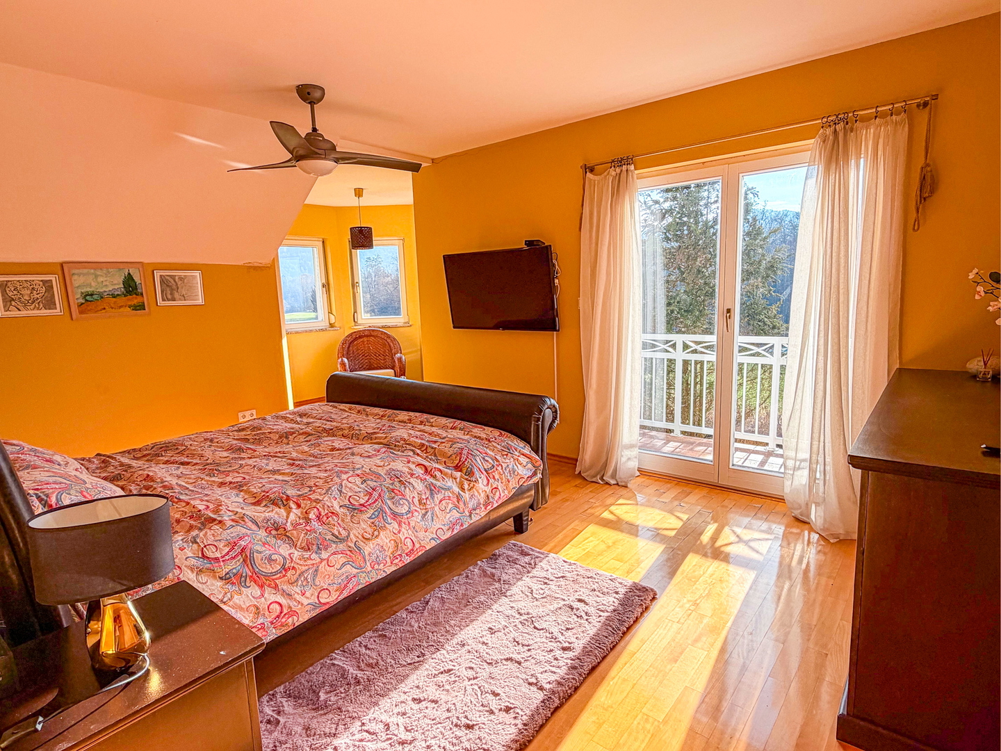
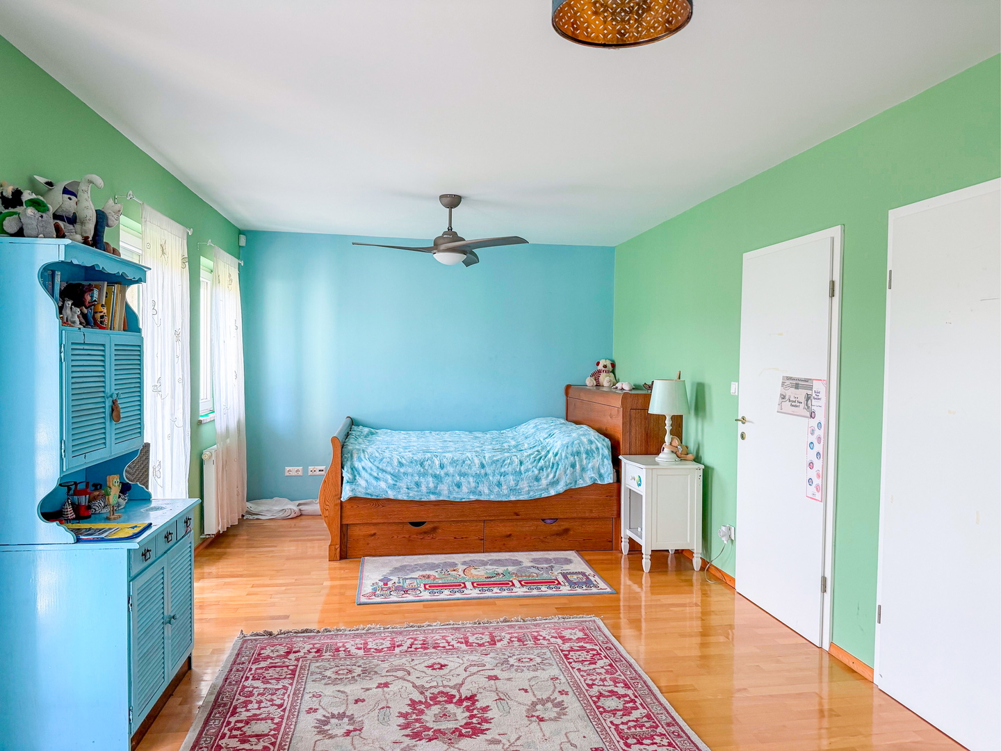
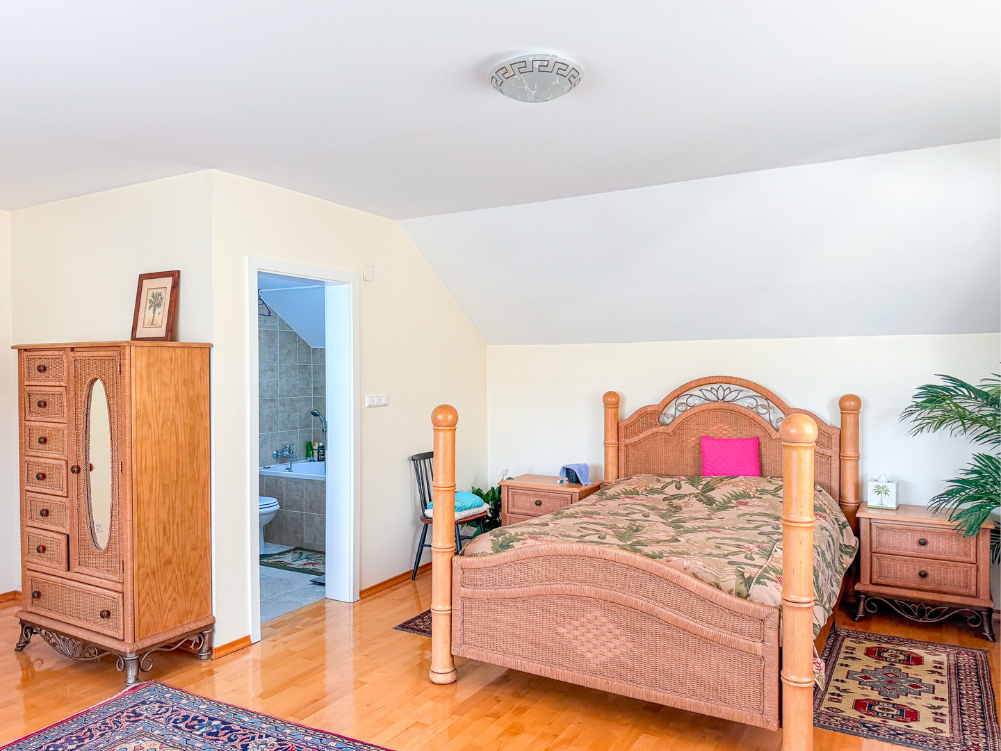
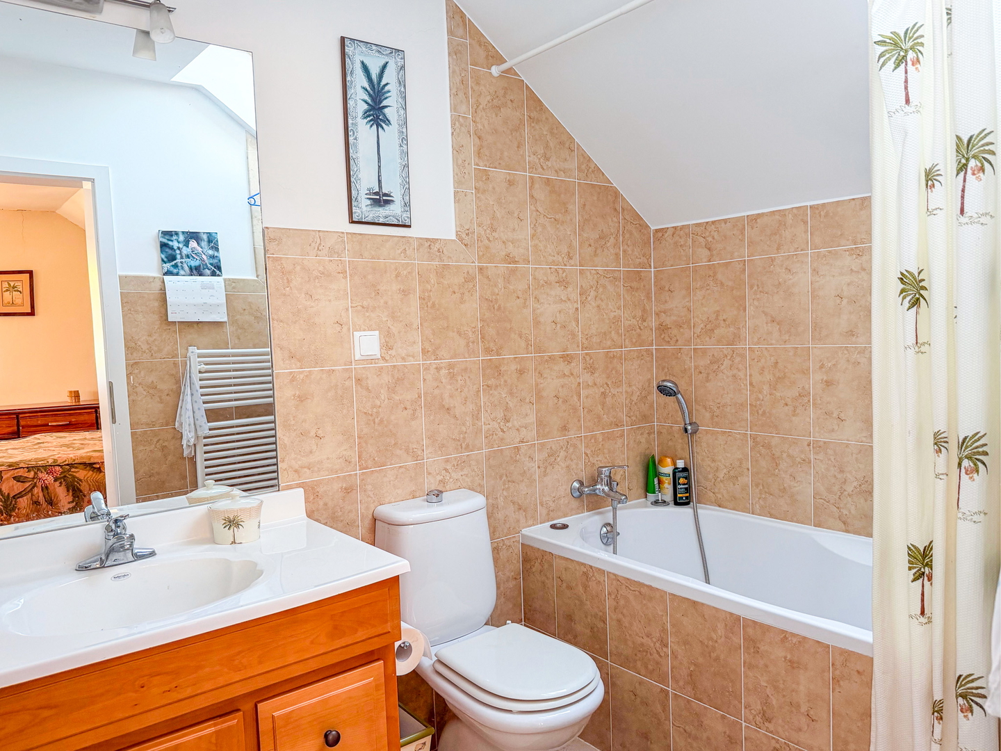
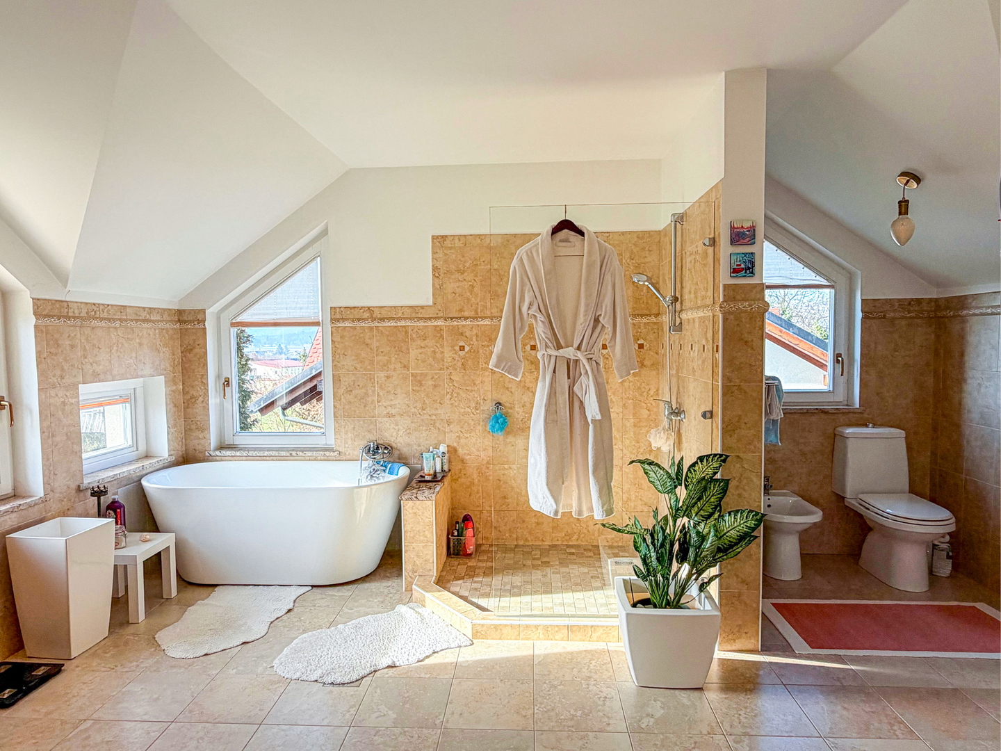
1. The bedroom has access to a balcony and a view of the forest, as well as its own very spacious bathroom with a walk-in closet.
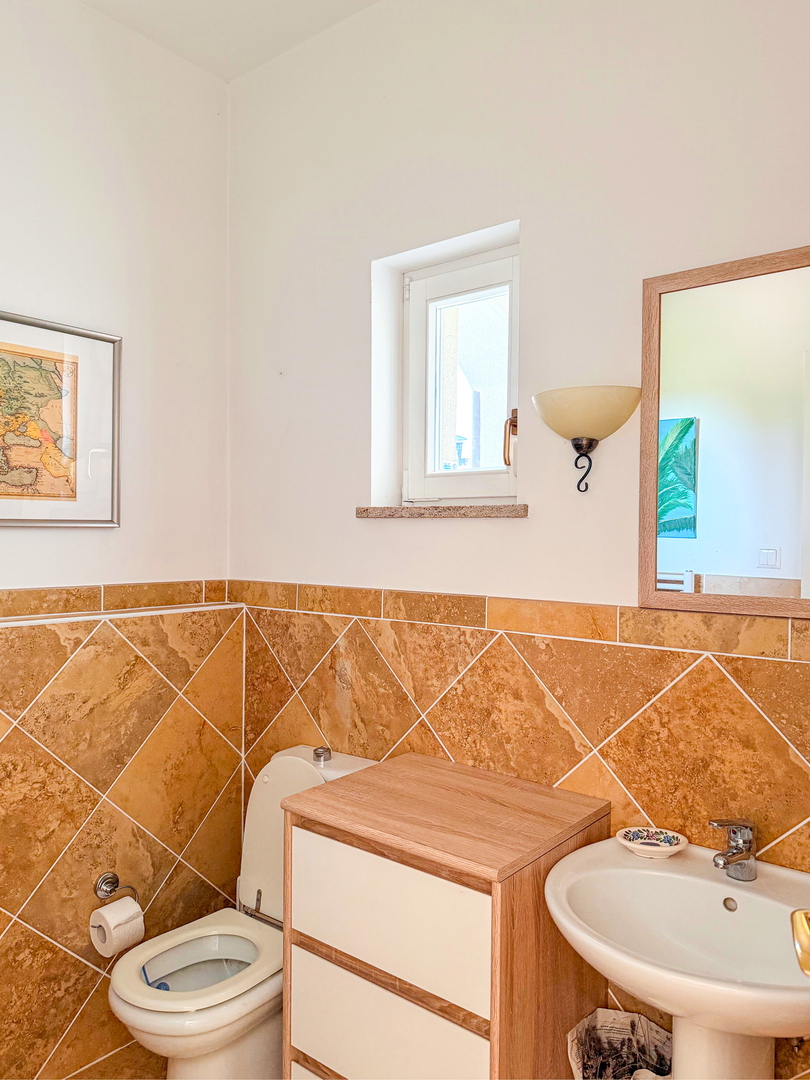
2. The bedroom has access to its own balcony with a view of the courtyard. Opposite, in the hallway, there is also a bathroom.
3. The bedroom (for guests) is connected to its own bathroom.
The garage is directly connected to the ground floor, allowing easy access to the living area of the house.
The house is heated by gas and has its own gas tank; heating is provided via radiators.
Water and sewer connections are in place.
The courtyard is paved and allows parking for several vehicles. Access to the house is possible directly from the main road.
For more information, you can call us at: Billie +386 (0)31 664 210
or write to us at: [email protected]