Moji kvadrati
FREE app for your phone
Enter your property.

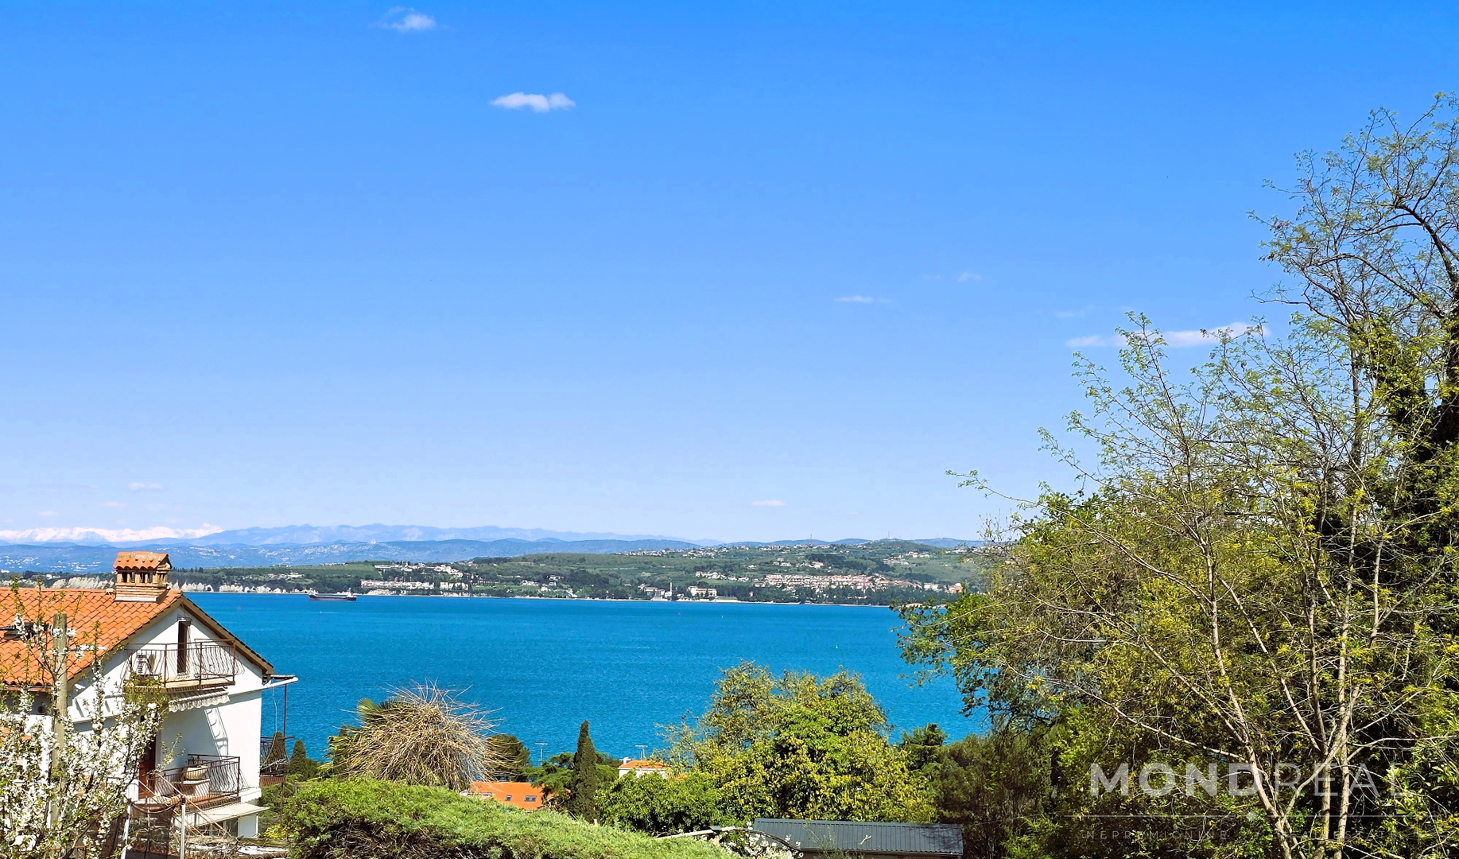
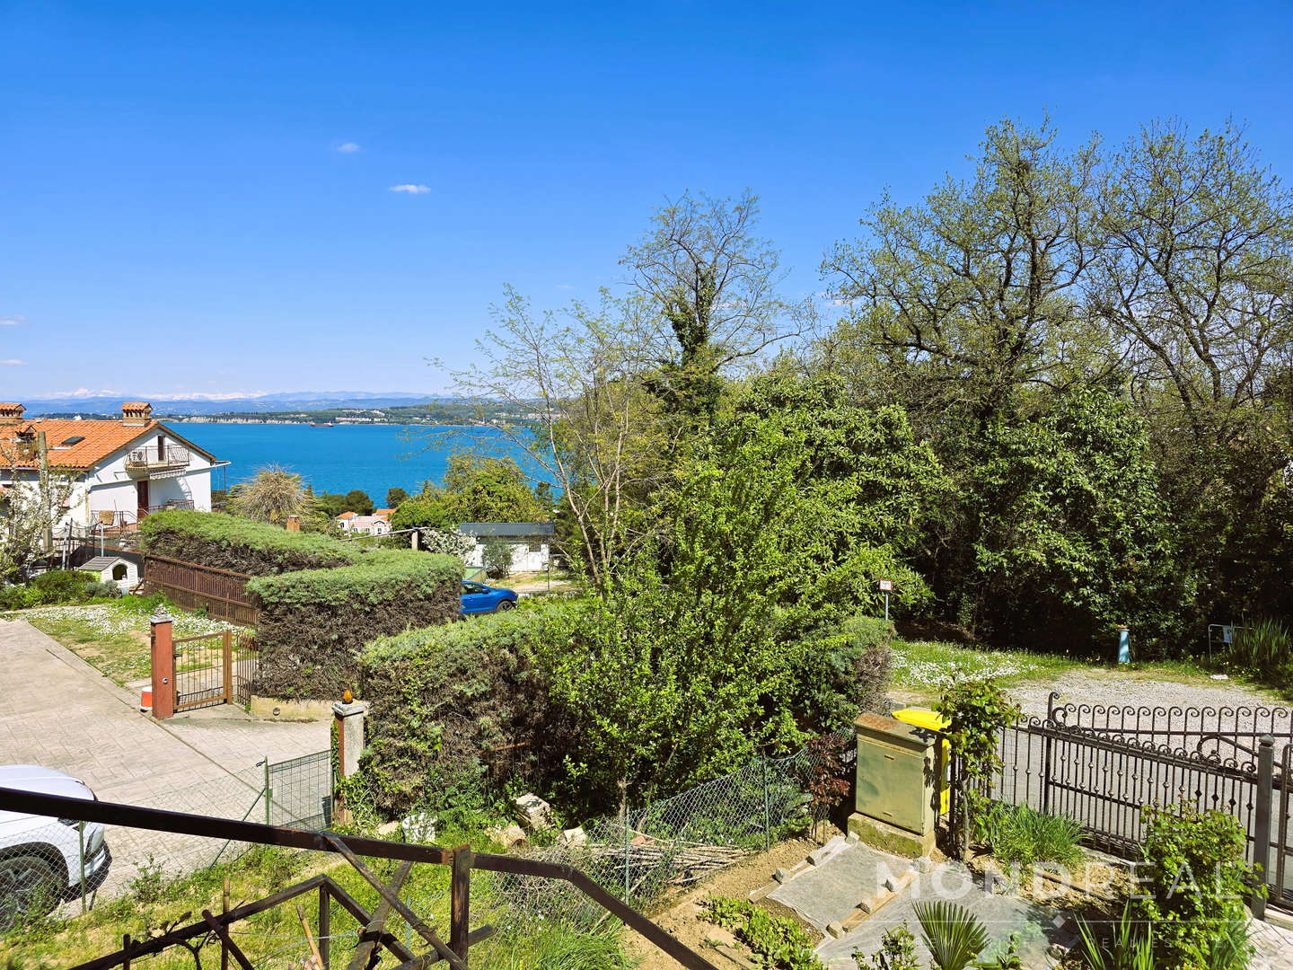
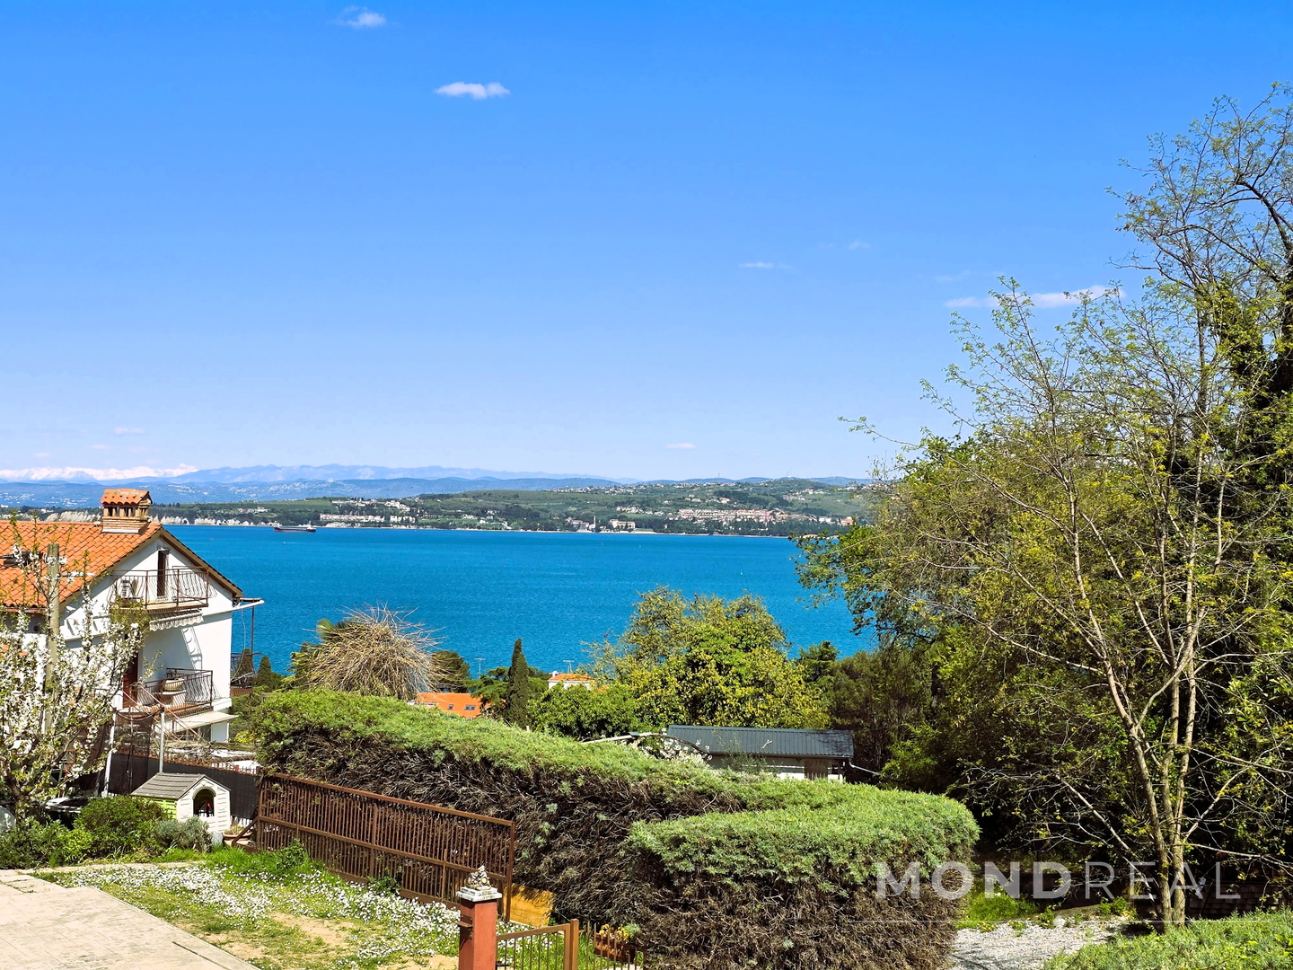
In one of the most sought-after locations in Koper, in the peaceful and well-maintained residential area of Žusterna, a spacious semi-detached house is available for sale, offering exceptional flexibility for both living and investment.The house also offers a beautiful sea view.
The house was built in 1980 and has a total area of 296.8 m², situated on a 347 m² plot. It is arranged over three floors (ground floor + 1st + 2nd floor) and allows for functional division into multiple residential units or comfortable multi-generational living.
The property is located at the end of a cul-de-sac, ensuring minimal traffic and a high level of privacy, while still being within easy reach of the sea, beach, walking paths, and the center of Koper.
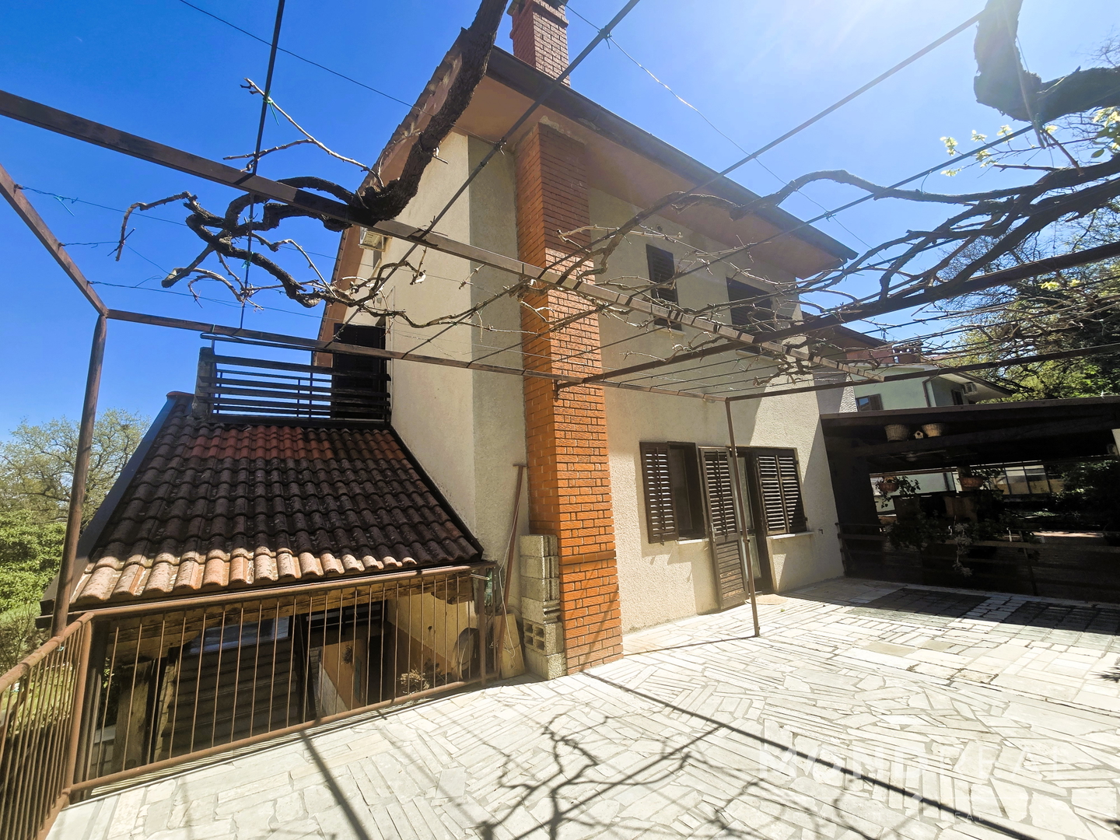
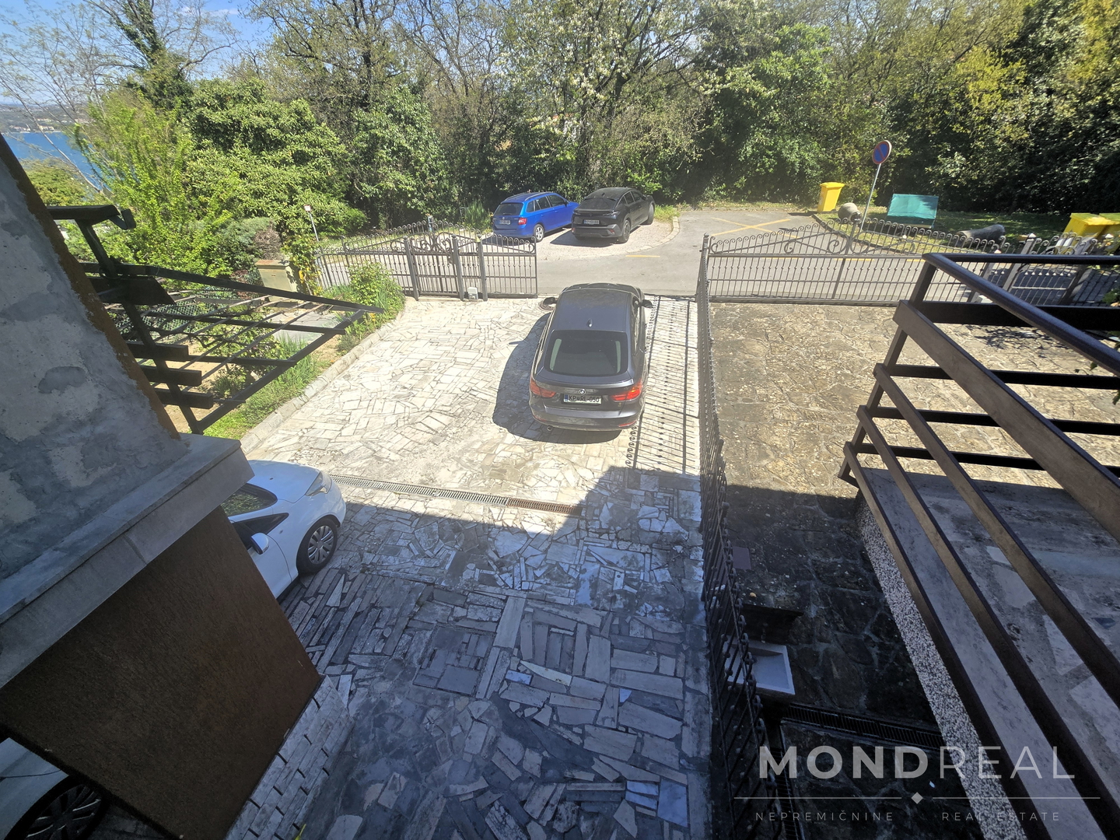
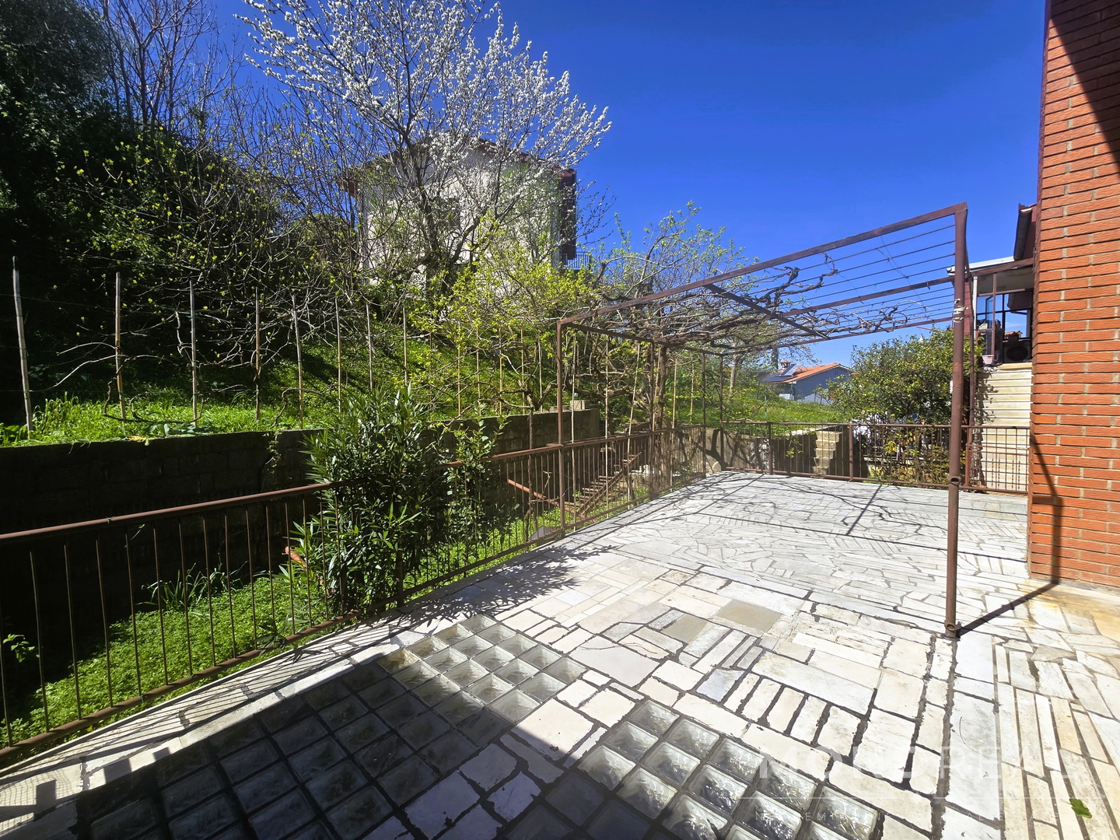
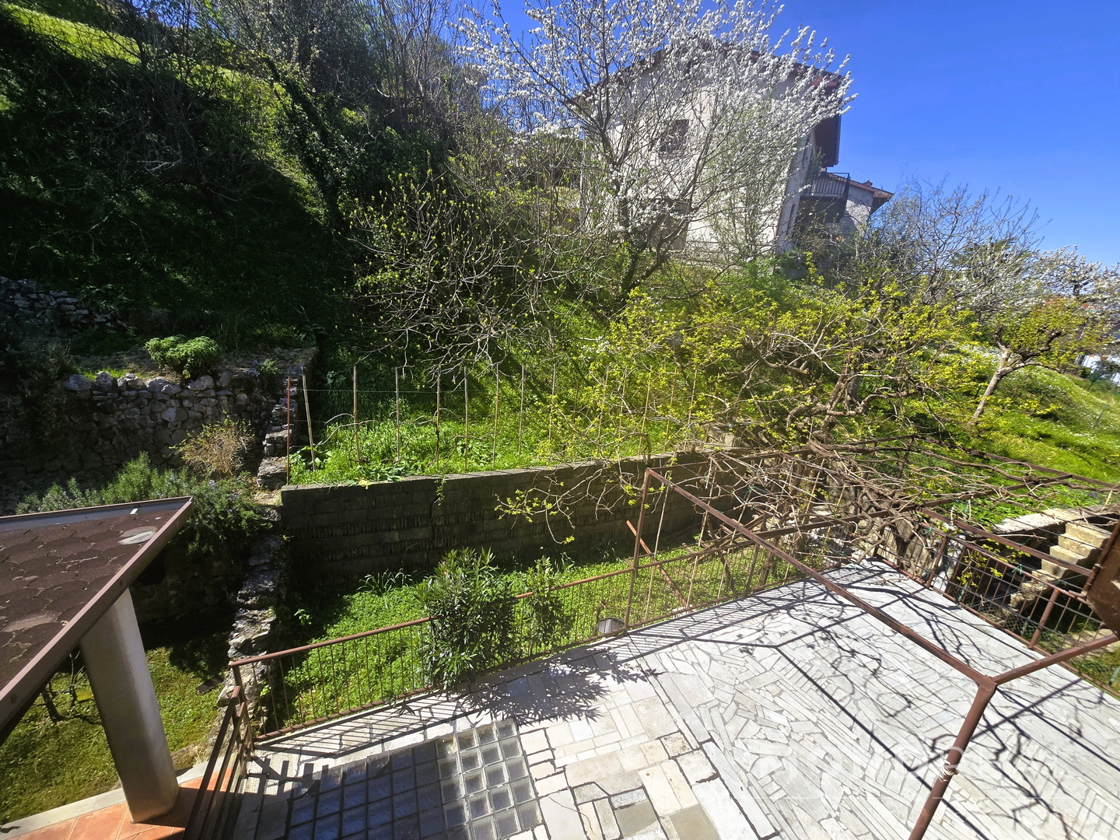
The exterior is fenced and well maintained. In front of the house, there is a paved courtyard suitable for parking several vehicles. Behind the house, there is a green area with fruit trees, a small garden, and a very spacious terrace, ideal for relaxing or socializing.
Layout by floors:
The house is currently divided into two residential units.
On the ground floor, there is a separate smaller 3-room apartment with its own entrance, comprising a kitchen, living area, bedroom, smaller room, bathroom, and a veranda. This level also includes a cellar (kantina) with its own well and a boiler room.
The first and second floors are accessed via an external staircase and together form a spacious 4-room apartment.
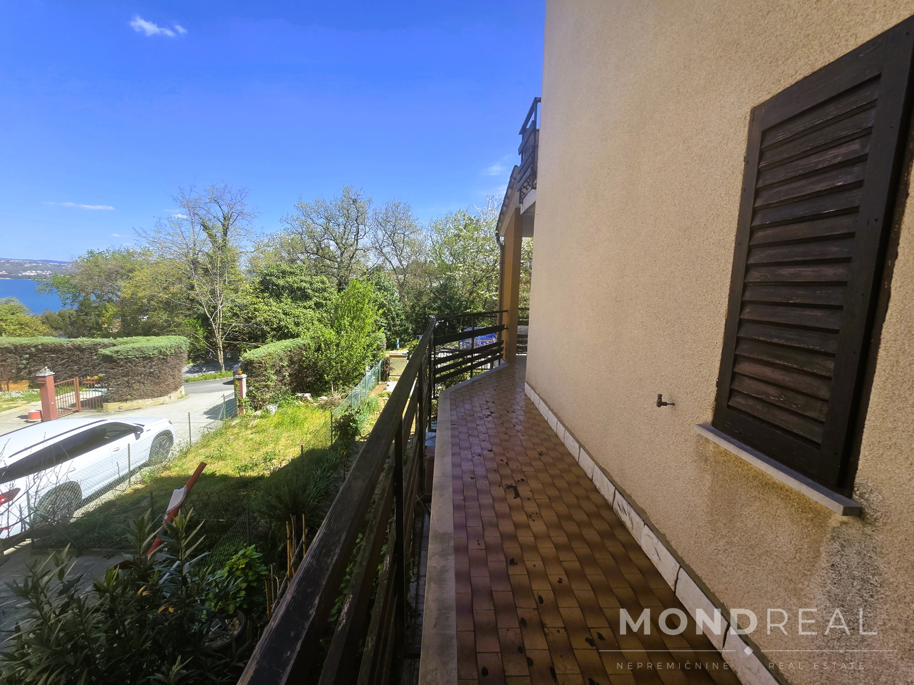
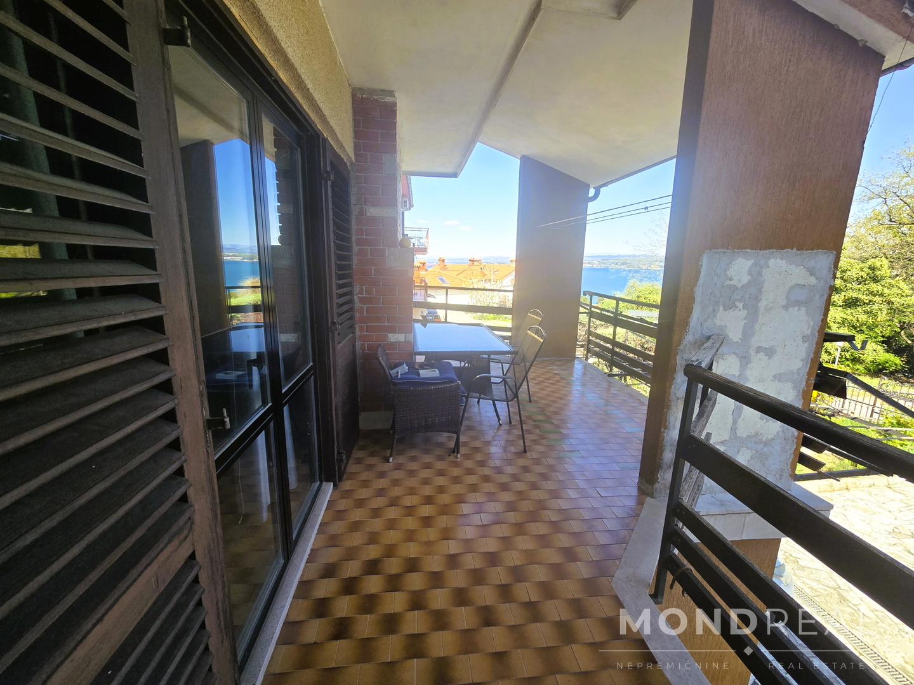
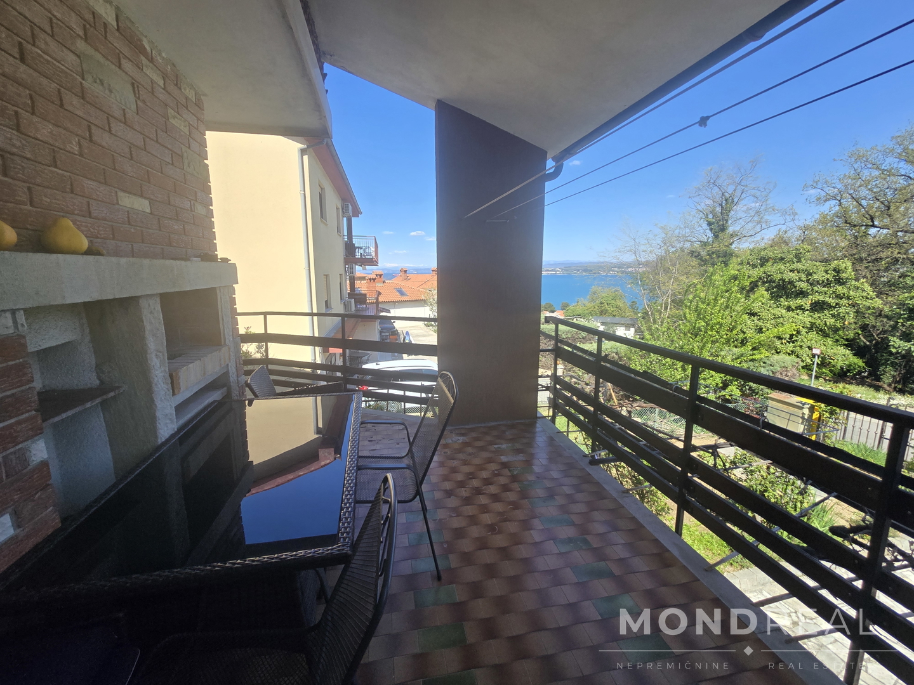
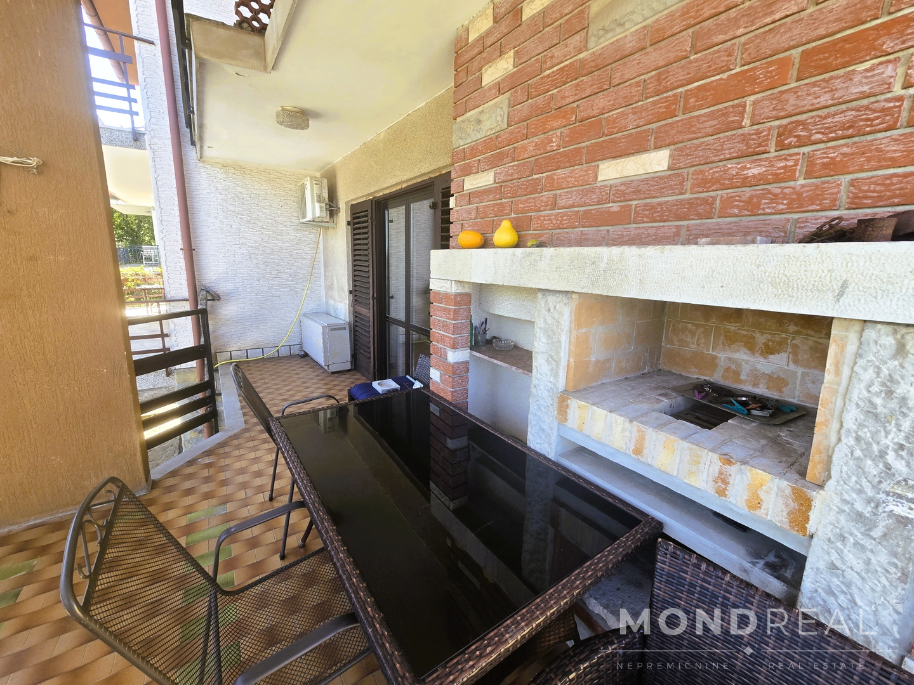
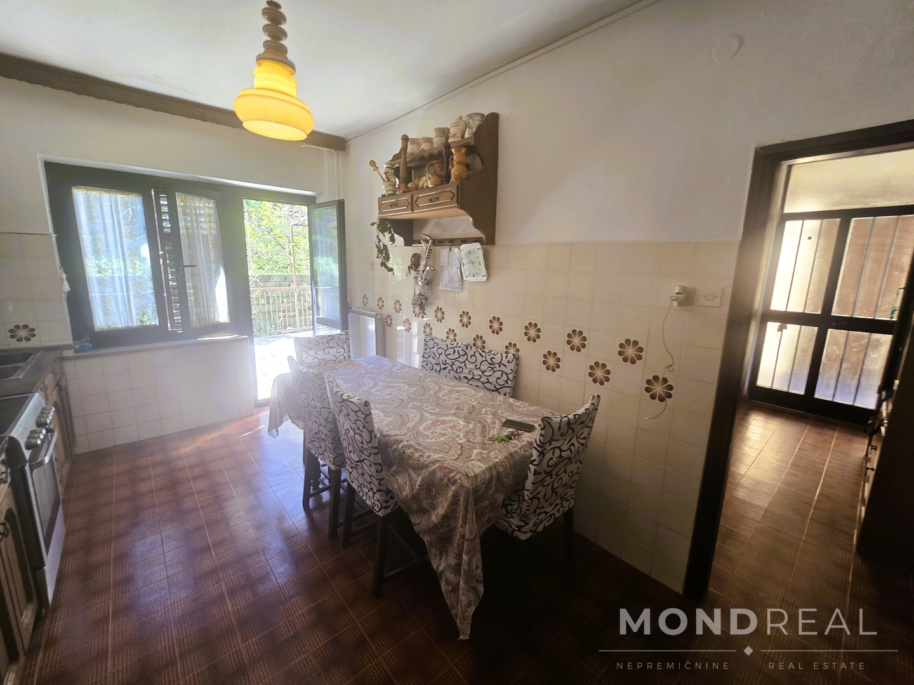
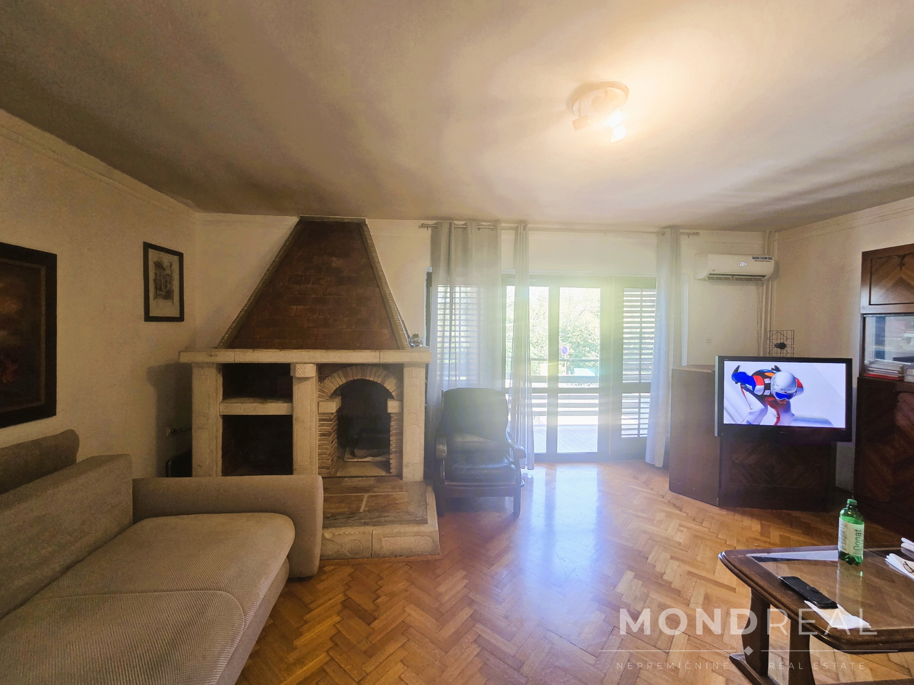
On the first floor, there is a hallway, bathroom, separate WC with utility, kitchen with dining area and access to a south-facing terrace, as well as a living room with a larger fireplace and access to a covered, spacious north-facing terrace, which also features an outdoor fireplace and a beautiful sea view.
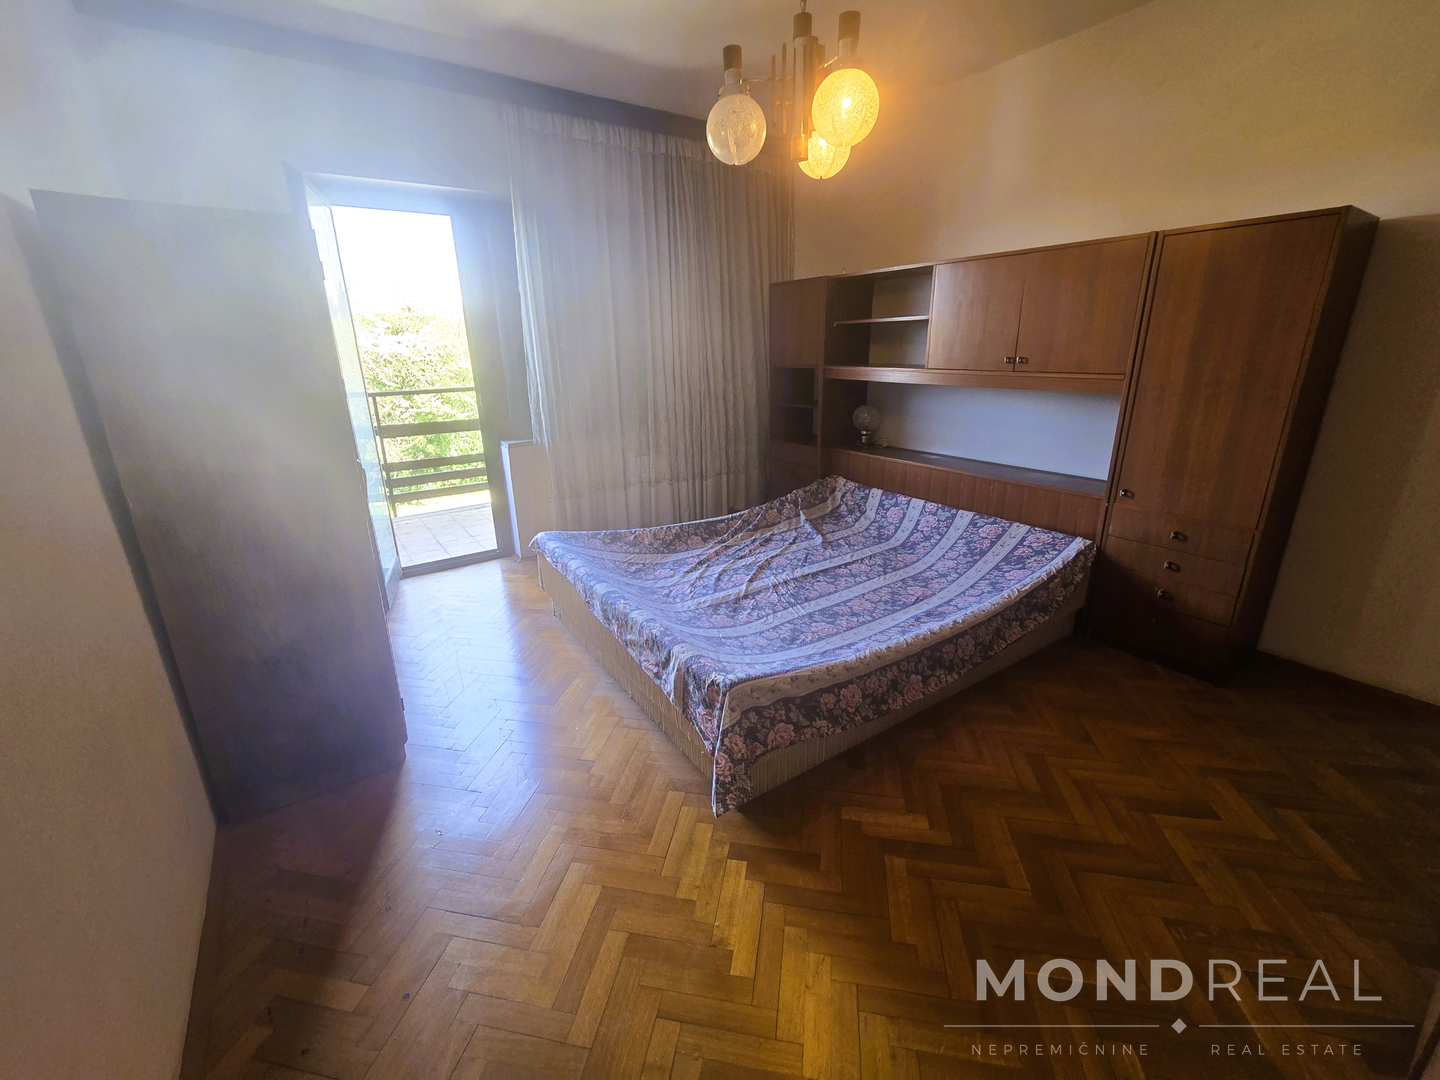
The second floor consists of three bedrooms and a bathroom.
This layout allows for various uses – from comfortable family living to the possibility of arranging separate units for rental.
Technical features:
central heating (fuel oil)
air conditioning
optical internet connection
The property is registered in the land registry and free of encumbrances, has a valid building permit, and an energy rating of class D. The house requires renovation.
This is an interesting opportunity both for those looking for a home near the sea and for investors, as the location and layout allow for both tourist and long-term rental potential.