Moji kvadrati
FREE app for your phone
Enter your property.
 Agent offers VIO - remote video viewing for this property More about VIO

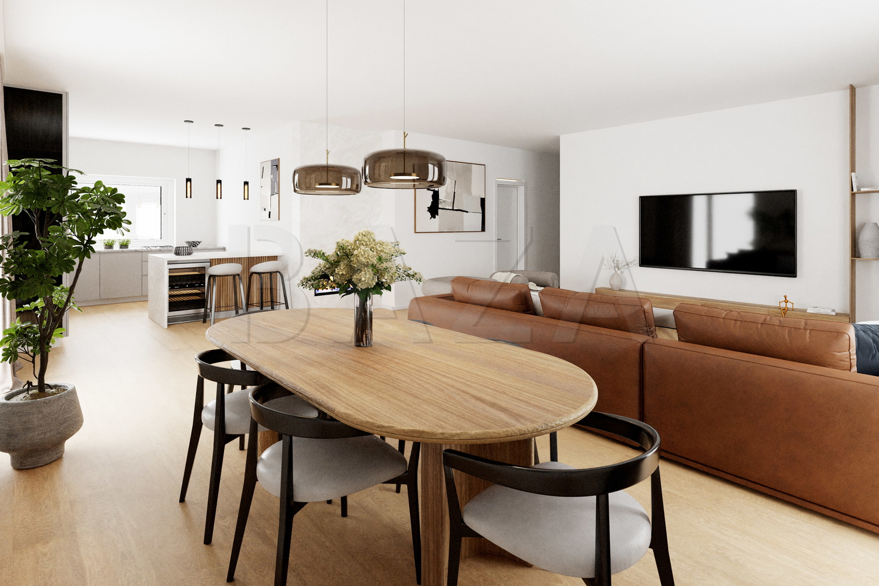
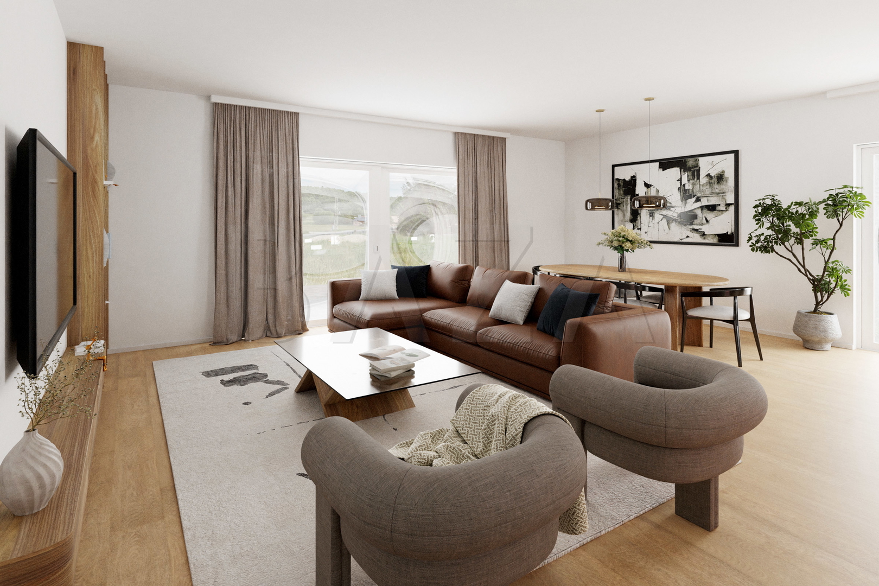
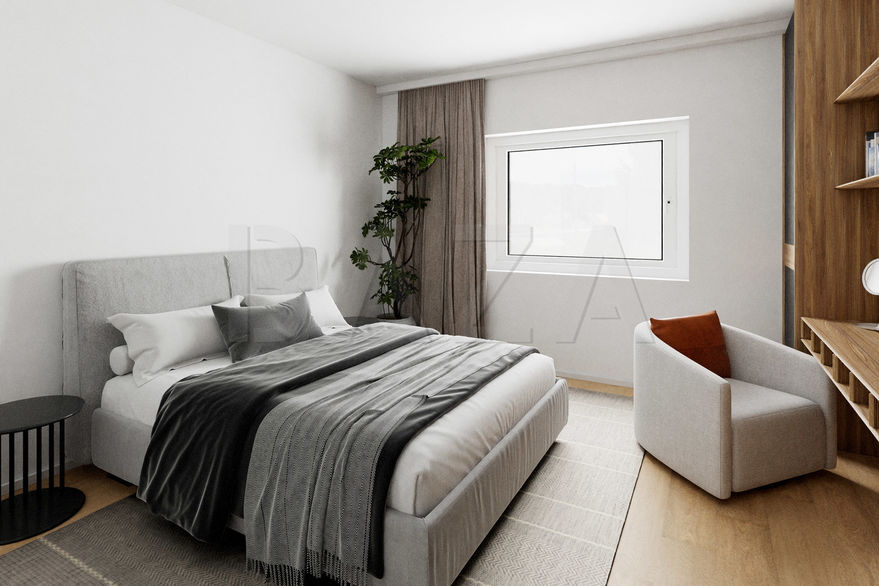
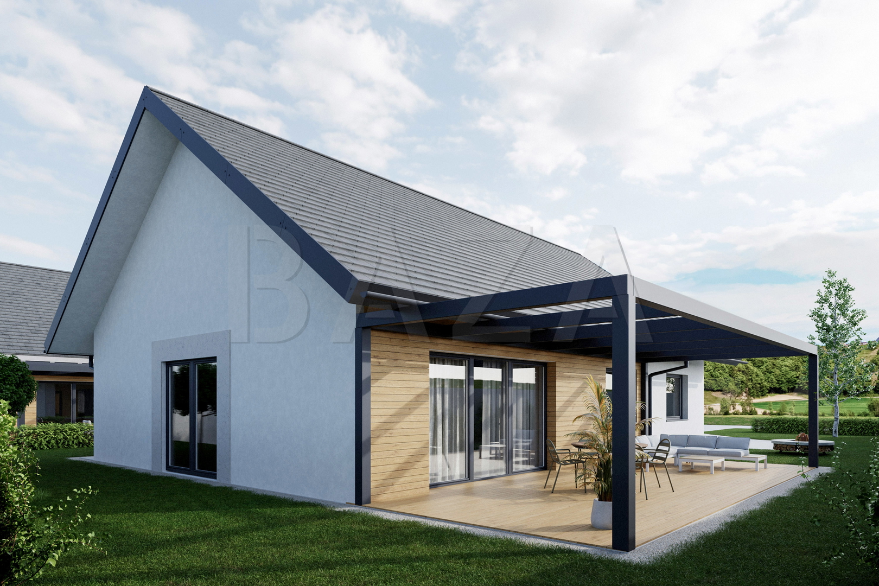
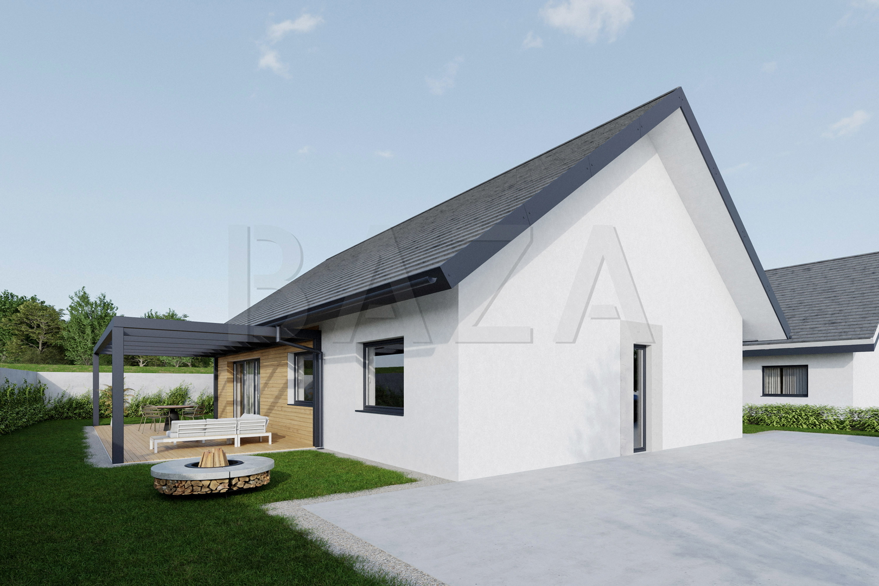
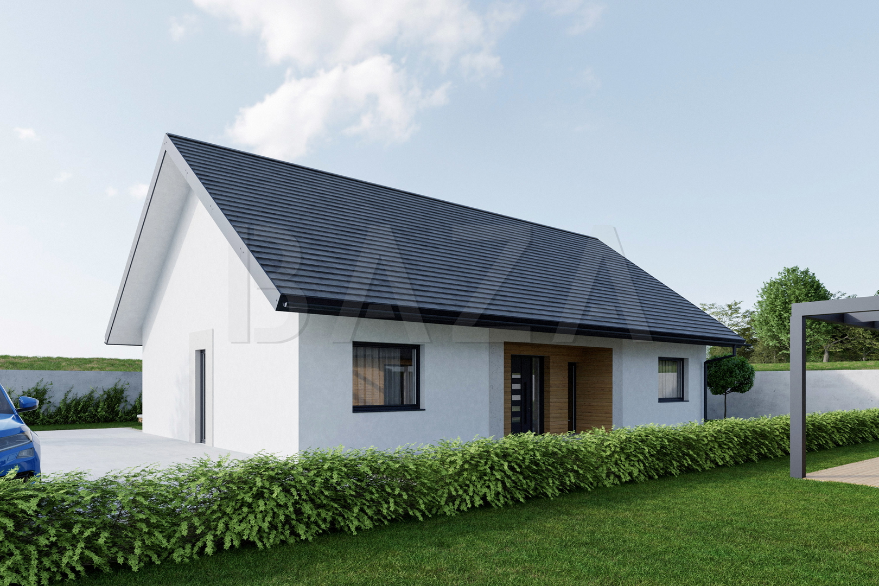
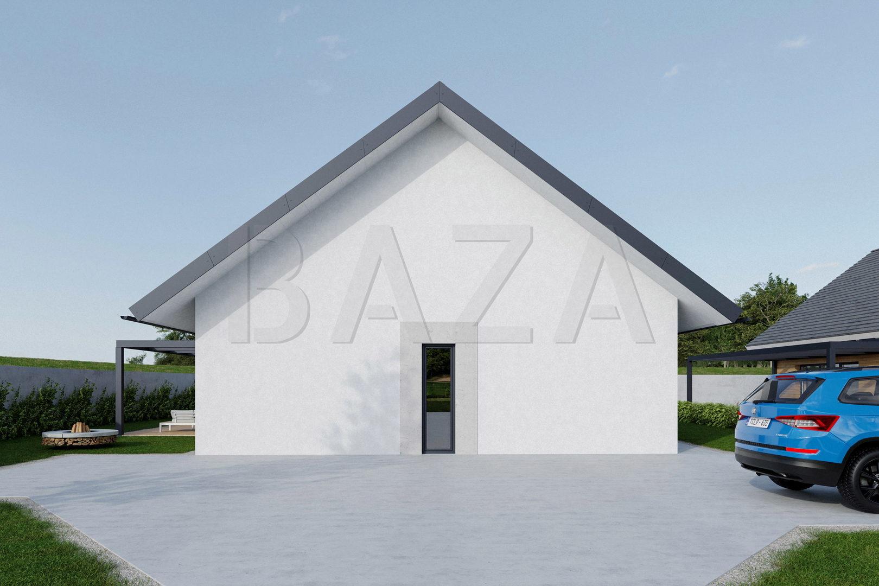
A VISUALIZATION OF THE POTENTIAL ARRANGEMENT OF THE INTERIOR AND EXTERIOR SPACES IS ATTACHED TO THE AD.
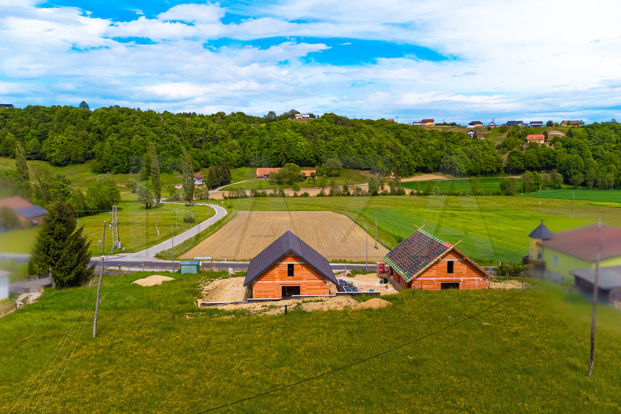
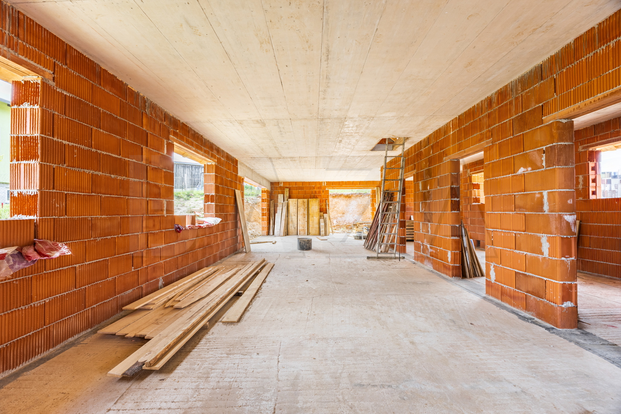
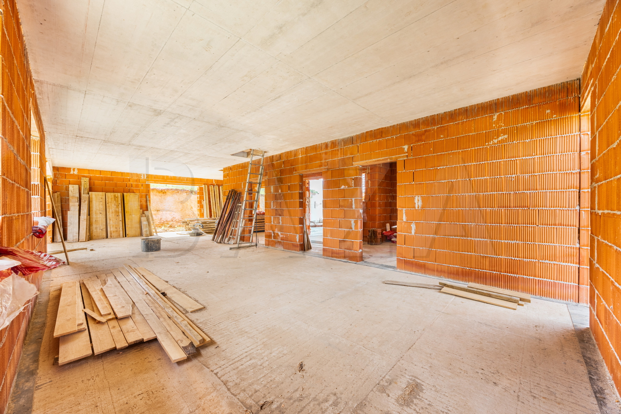
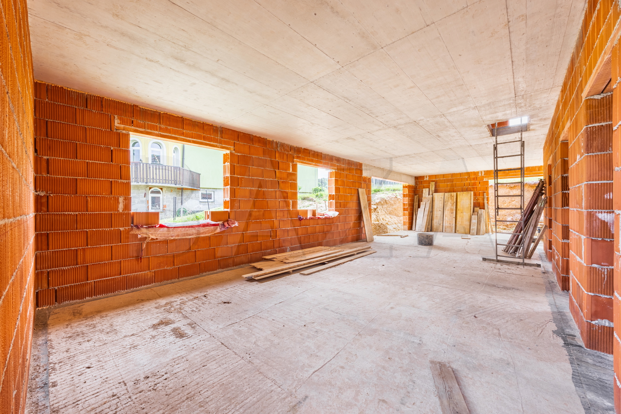
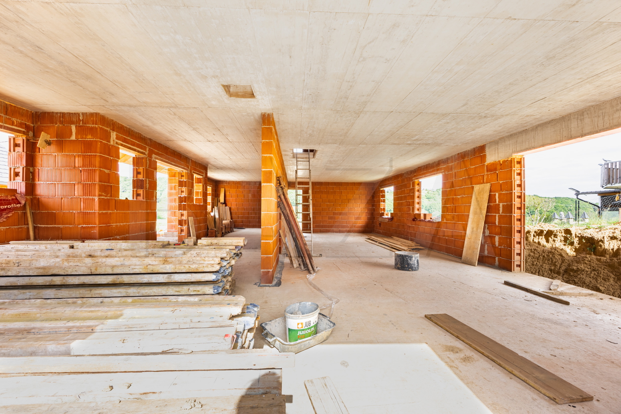
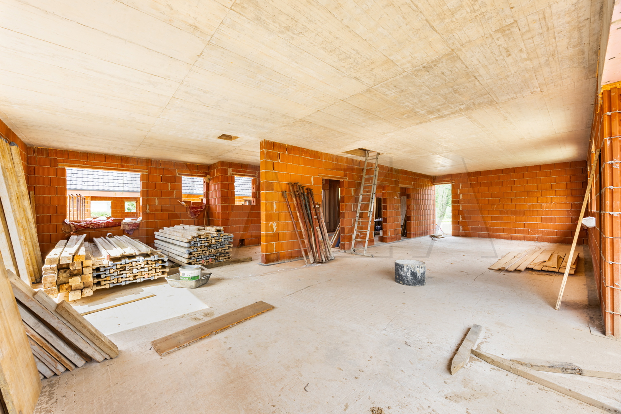
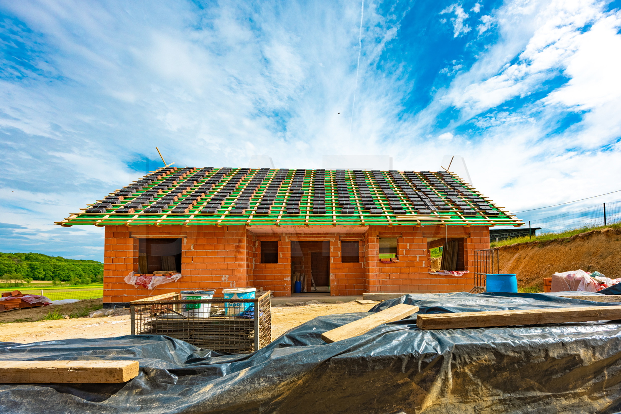
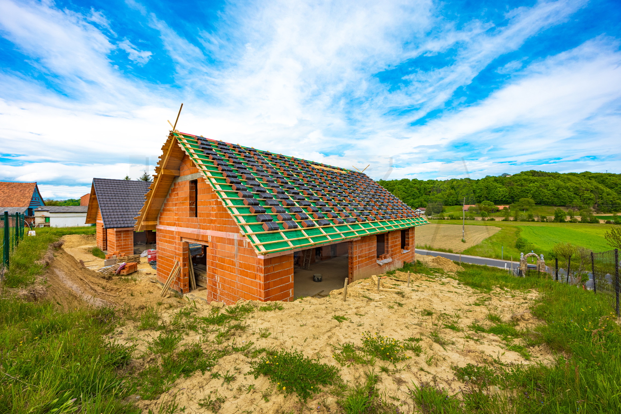
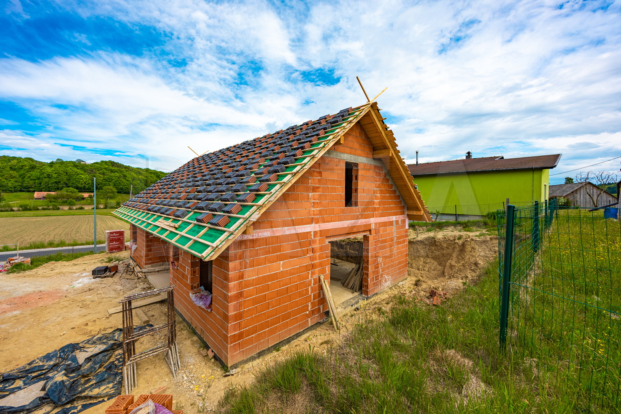
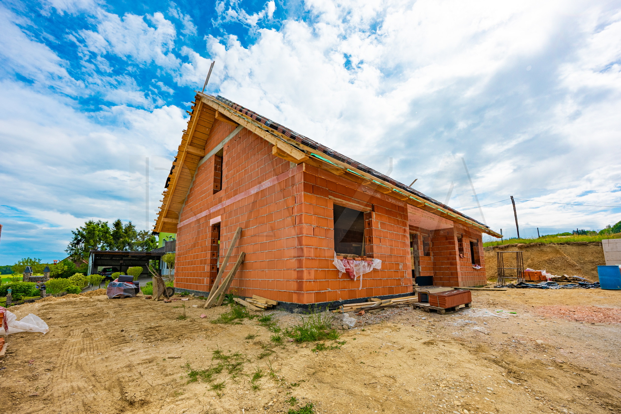
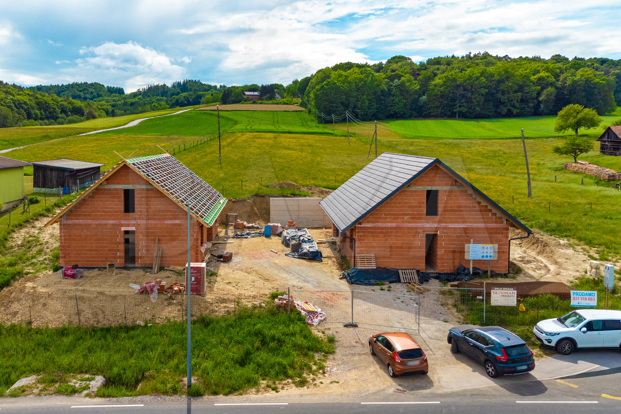
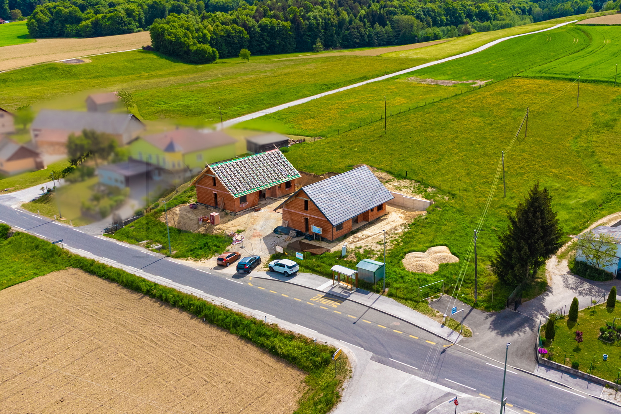
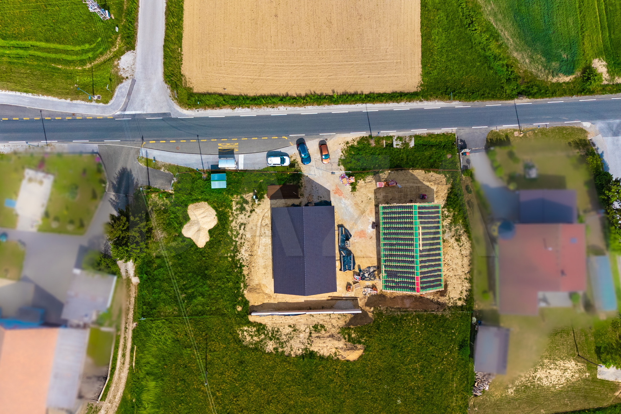
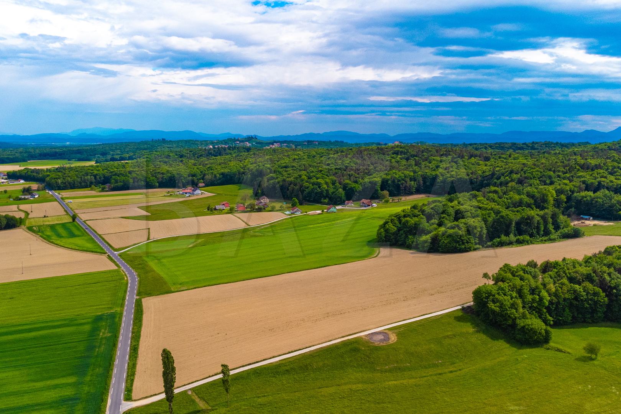
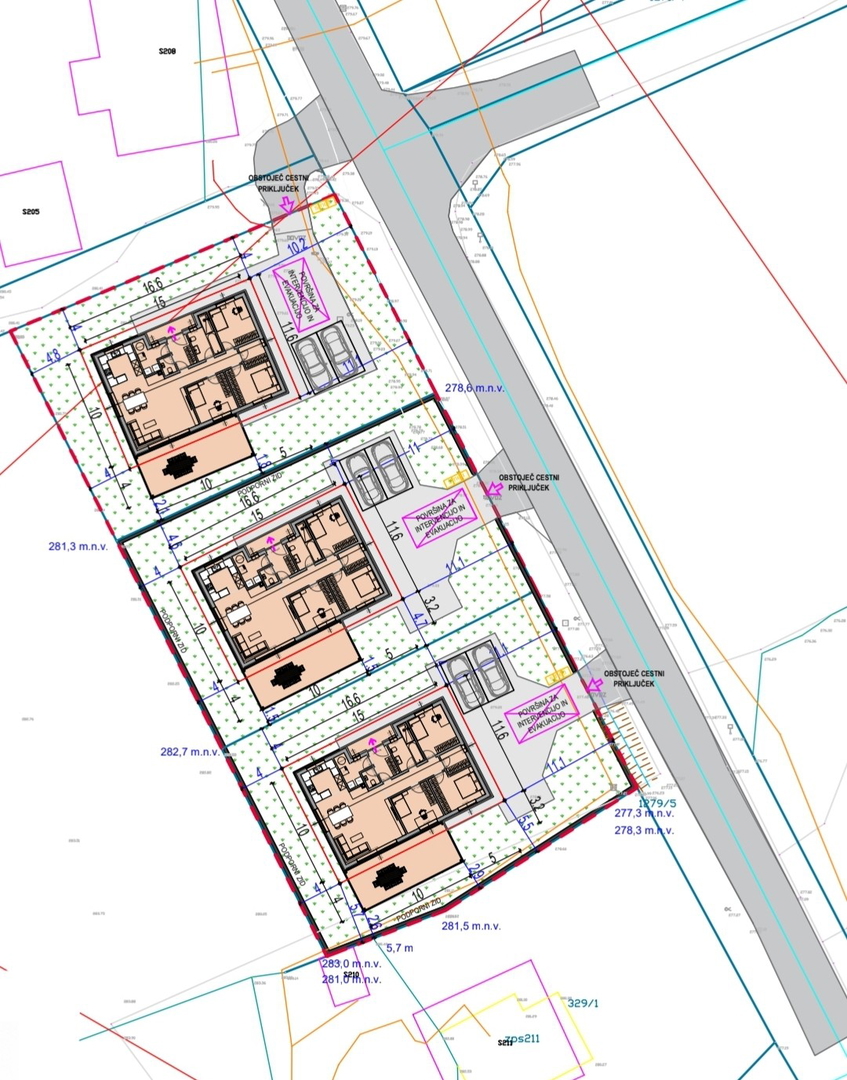
We are mediating the sale of a detached ground-floor house in the settlement of Jiršovci, in the municipality of Destrnik, where the peace of the countryside and the comfort of modern living intertwine. The house is currently in the third construction phase and will be completed turnkey by the end of 2026. It is surrounded by a sunny and well-kept plot measuring 672.00 m2, and the location offers plenty of privacy and peace. Kindergarten, primary school, pharmacy, and shop are located in Destrnik, approximately a 6-minute drive away, while Ptuj and Lenart are reachable in about 15 minutes, providing quick access to all more important infrastructure and services.
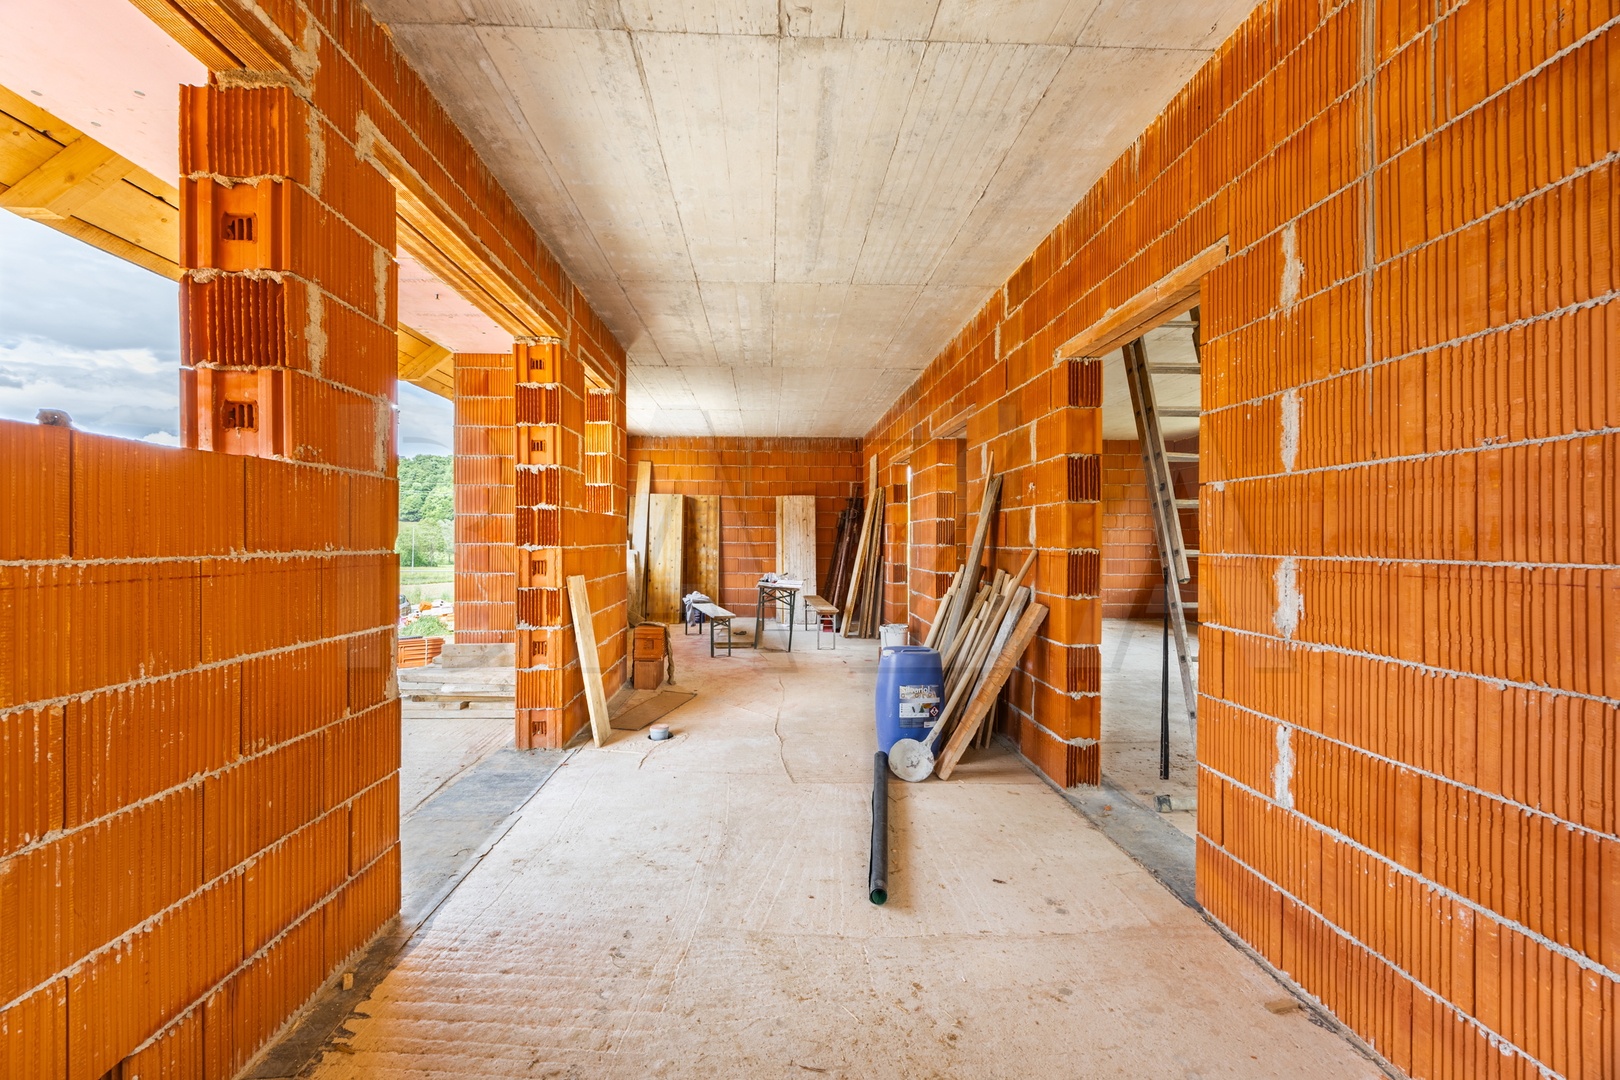
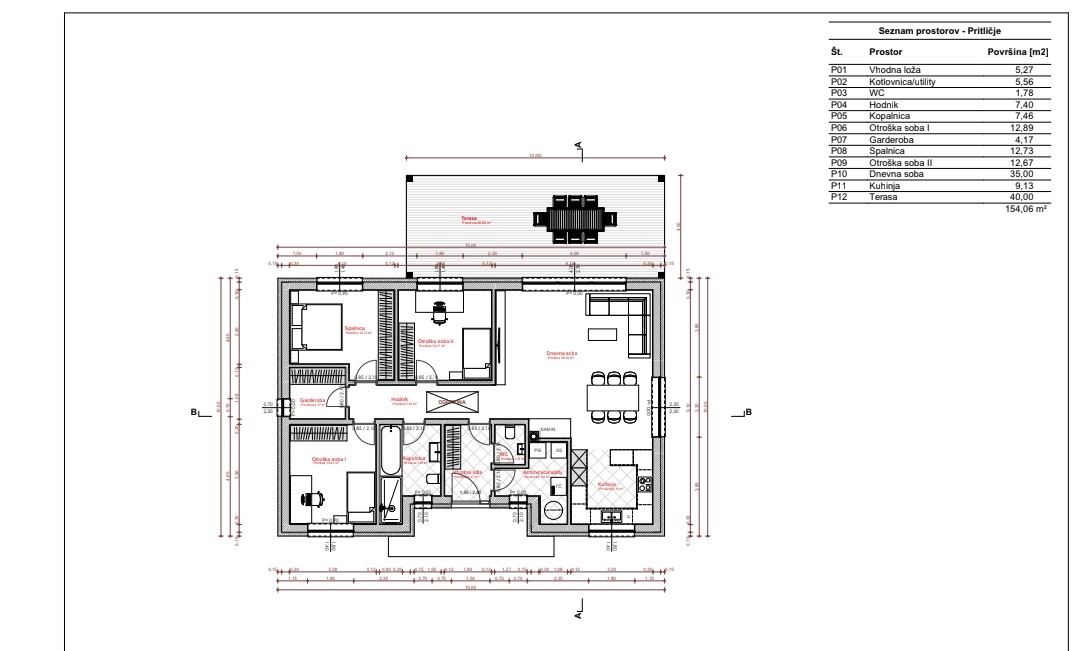
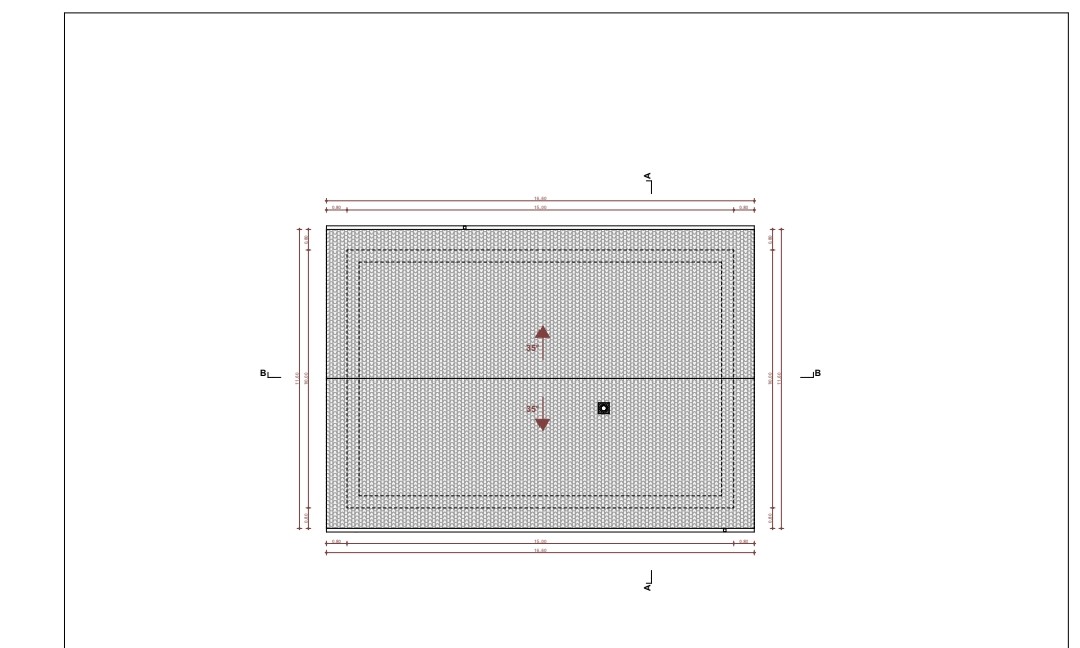
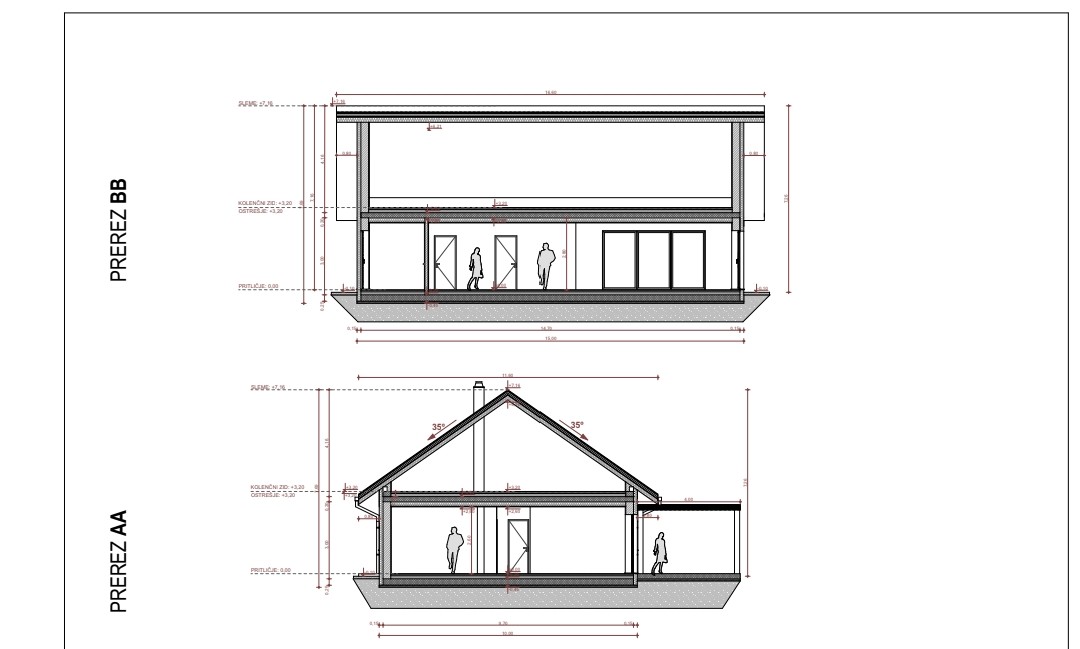
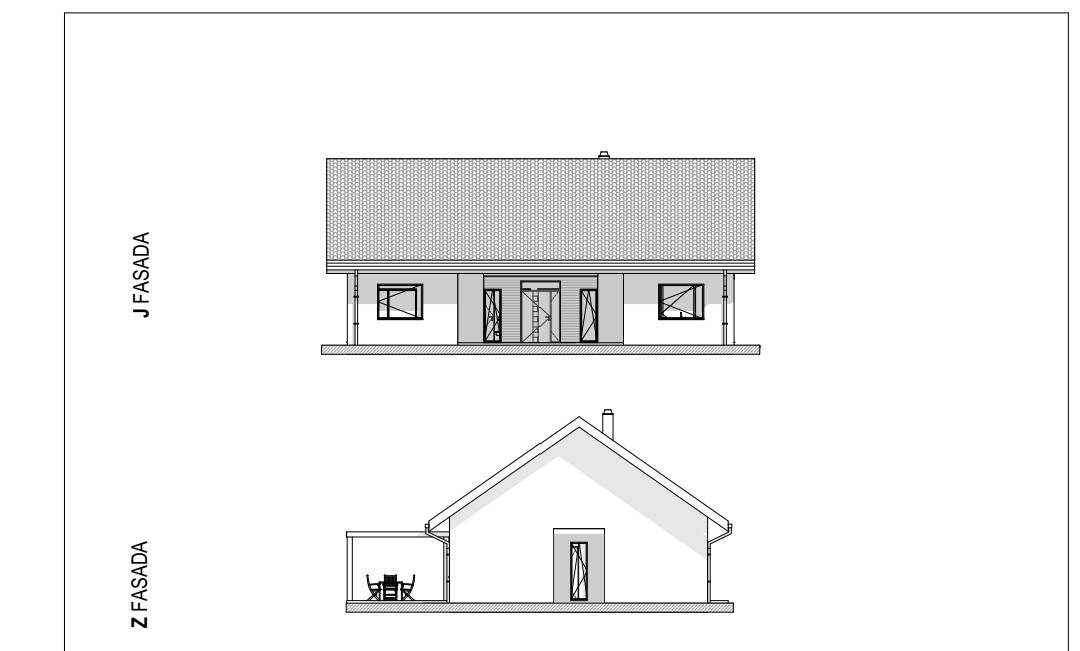
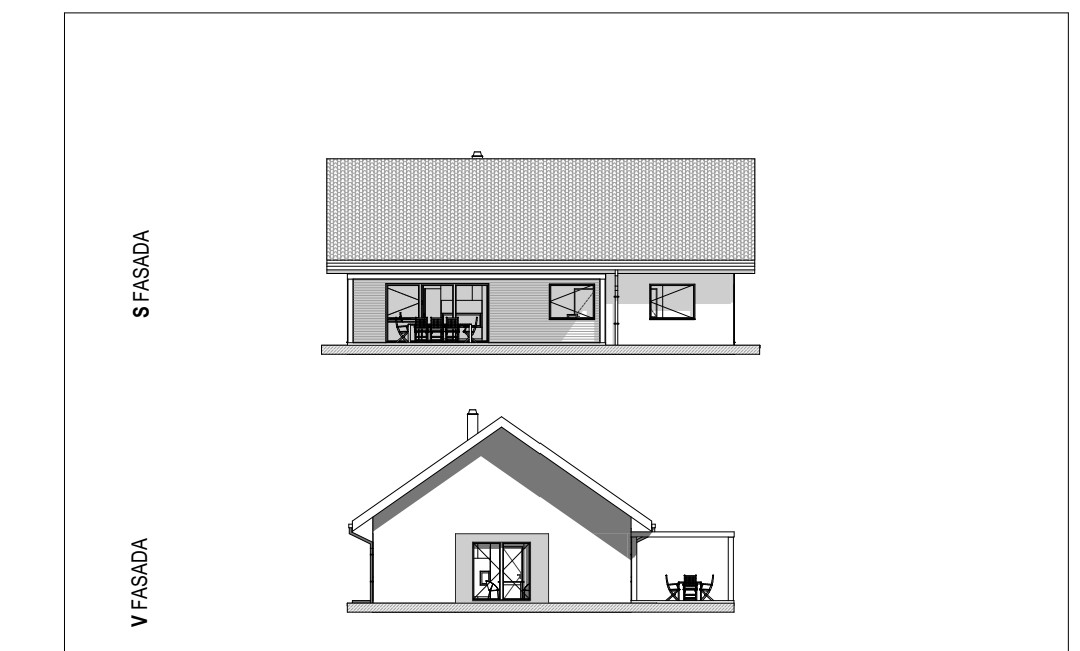
The building will comprise approximately 150.00 m2 of net floor area, or 130.00 m2 of living space, and will be designed as a functional single-storey family house with a modern layout that allows plenty of natural light and airiness. Special emphasis is placed on quality workmanship, living comfort, and the possibility of adapting the interior furnishings and details to the wishes of the future owner. The entire house and plot will be leveled, making it suitable for persons with reduced mobility as well.
The floor plan is still adjustable, but it is basically planned to include a spacious hallway, a separate toilet with a washbasin, a utility room with a heat pump, a kitchen, a master bedroom, two children's rooms, and a bathroom with a bathtub and shower. The central part of the house is a spacious living area with a dining room, where large panoramic windows create a pleasant sense of openness and allow beautiful views of nature. From the living area, an exit to a large terrace measuring 58.00 m2 is planned.
At the buyer's request, the installation of a fireplace and air conditioning unit will also be possible, which further contributes to the comfort and ambiance of the home.
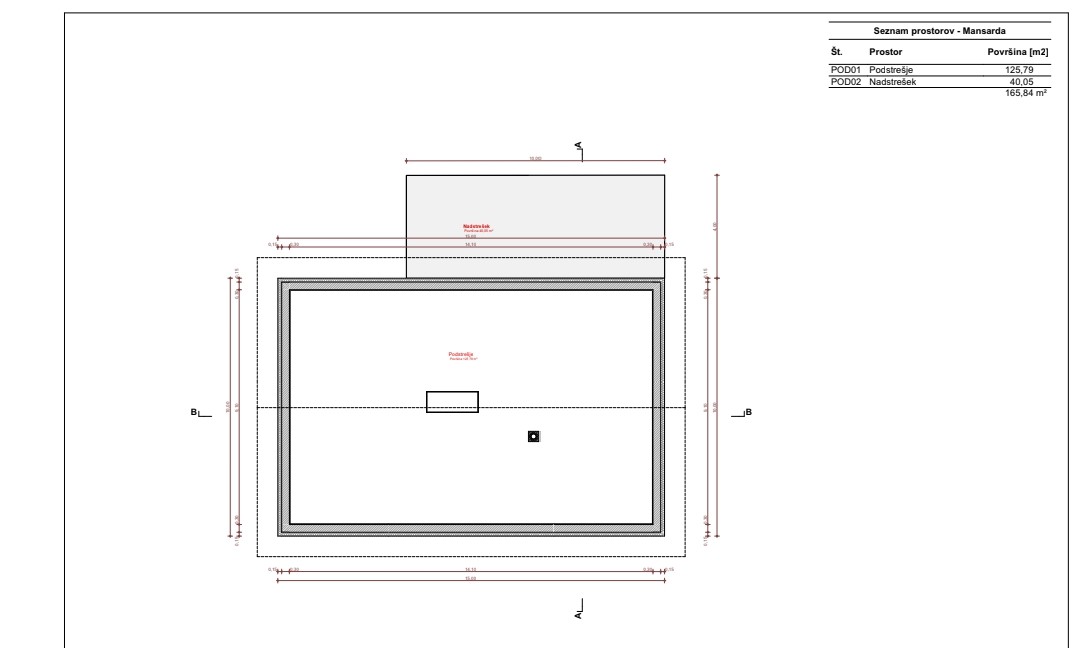
The house is built in the traditional way with 30 cm thick Porotherm brick blocks, a reinforced concrete foundation slab, and high-quality 15 cm thick facade thermal insulation. The roof is tiled, symmetrically gabled. The windows will be made of PVC, equipped with mosquito screens and shutters.
Heating will be provided by underfloor heating via a heat pump, and an additional heating option will be offered by a fireplace in the living room. The building will be connected to the public water supply and electricity network, and an additional advantage is its own wastewater treatment plant. Internet will be provided via fiber-optic cable.
Parking for two cars will be arranged in front of the house, and the surroundings will be landscaped and enclosed with panel fencing.
The property represents an excellent opportunity for anyone seeking quality and peaceful living in a modernly designed house, just a short drive from Ptuj, Maribor, and the motorway access point.
If interested, please contact us; Agent Janja Roškar, tel: 00386-40-626-228, E-mail: [email protected]
If interested, please contact us; Agent Barbara Pečenik, Tel: 00386-40-626-220, E-mail: [email protected].
You are kindly invited to view the property.
Agent offers VIO - remote video viewing for this property More about VIO