Moji kvadrati
FREE app for your phone
Enter your property.
 Agent offers VIO - remote video viewing for this property More about VIO

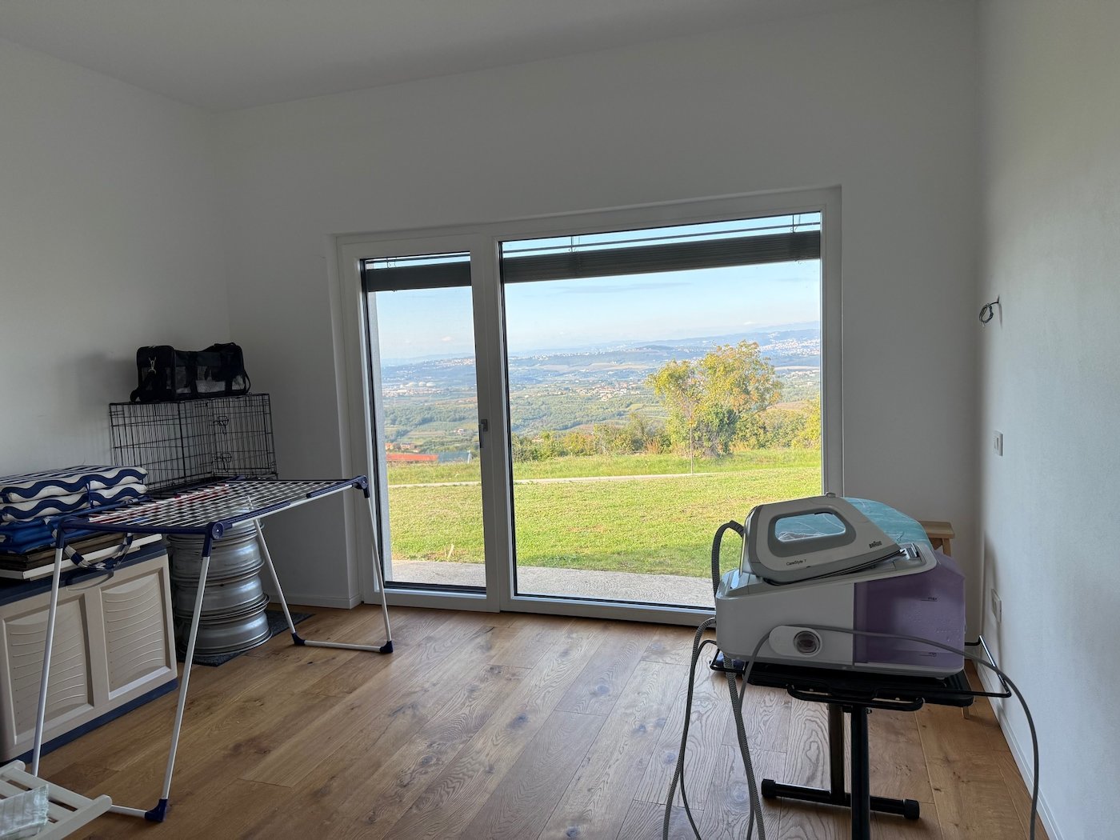
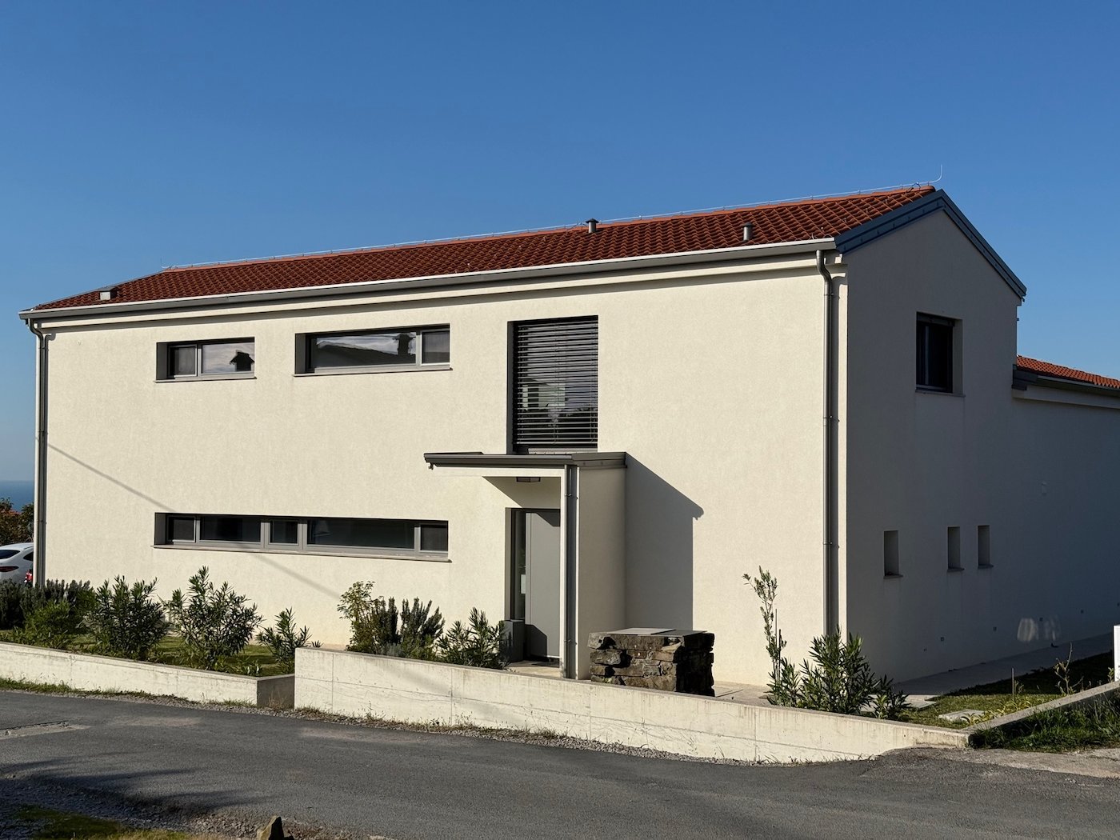
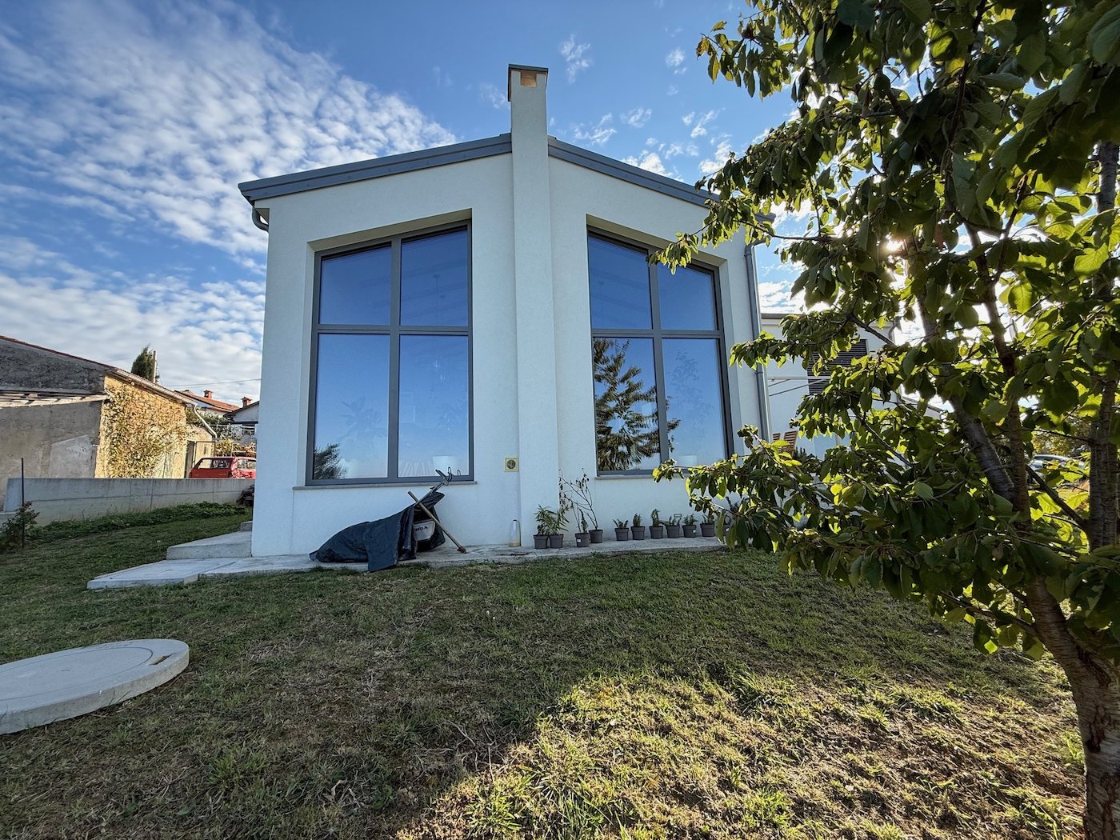
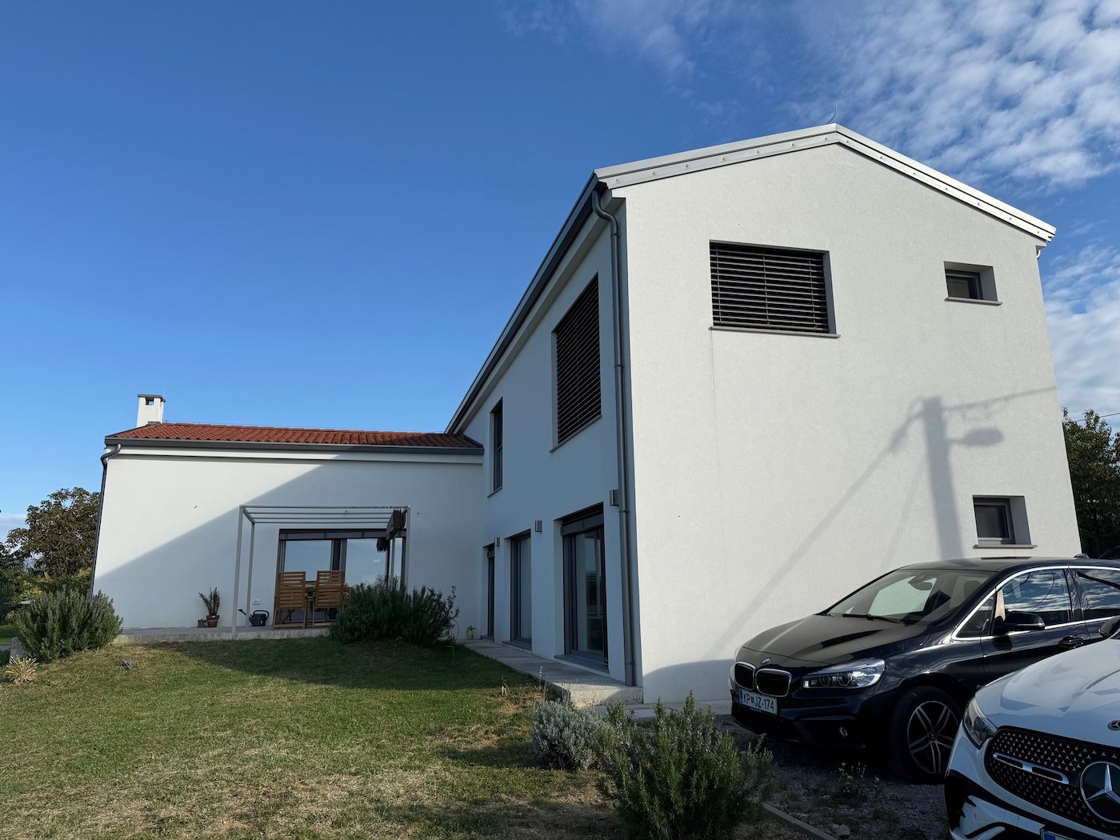
The house has a net area of 208 m2 and consists of the following spaces: 198.1 m2 living area, 10.60 m2 technical room.
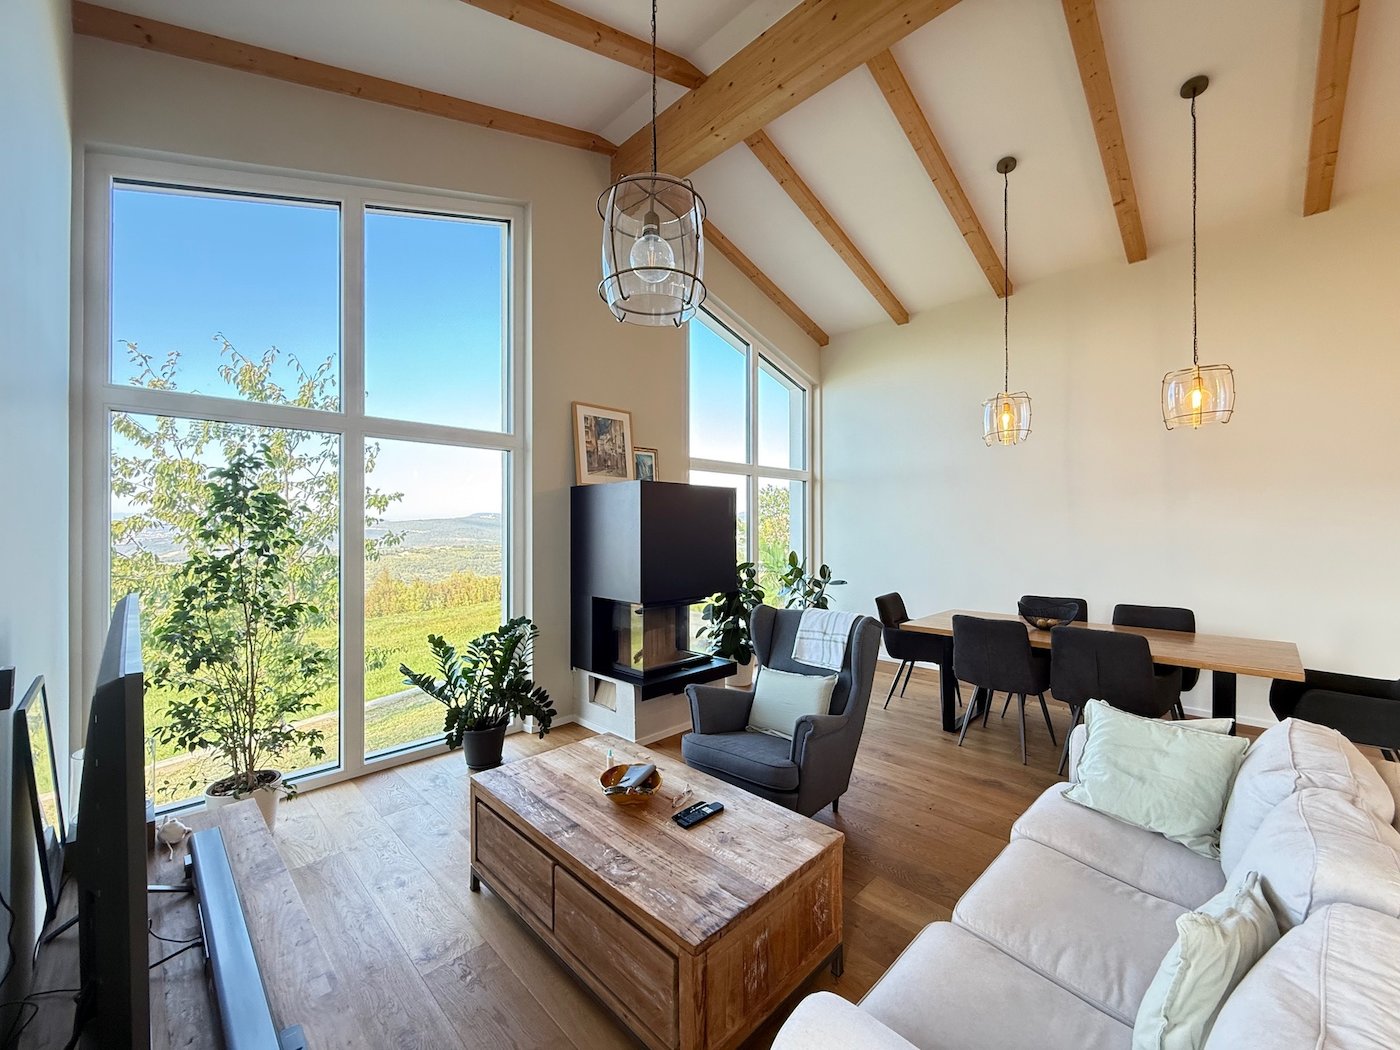
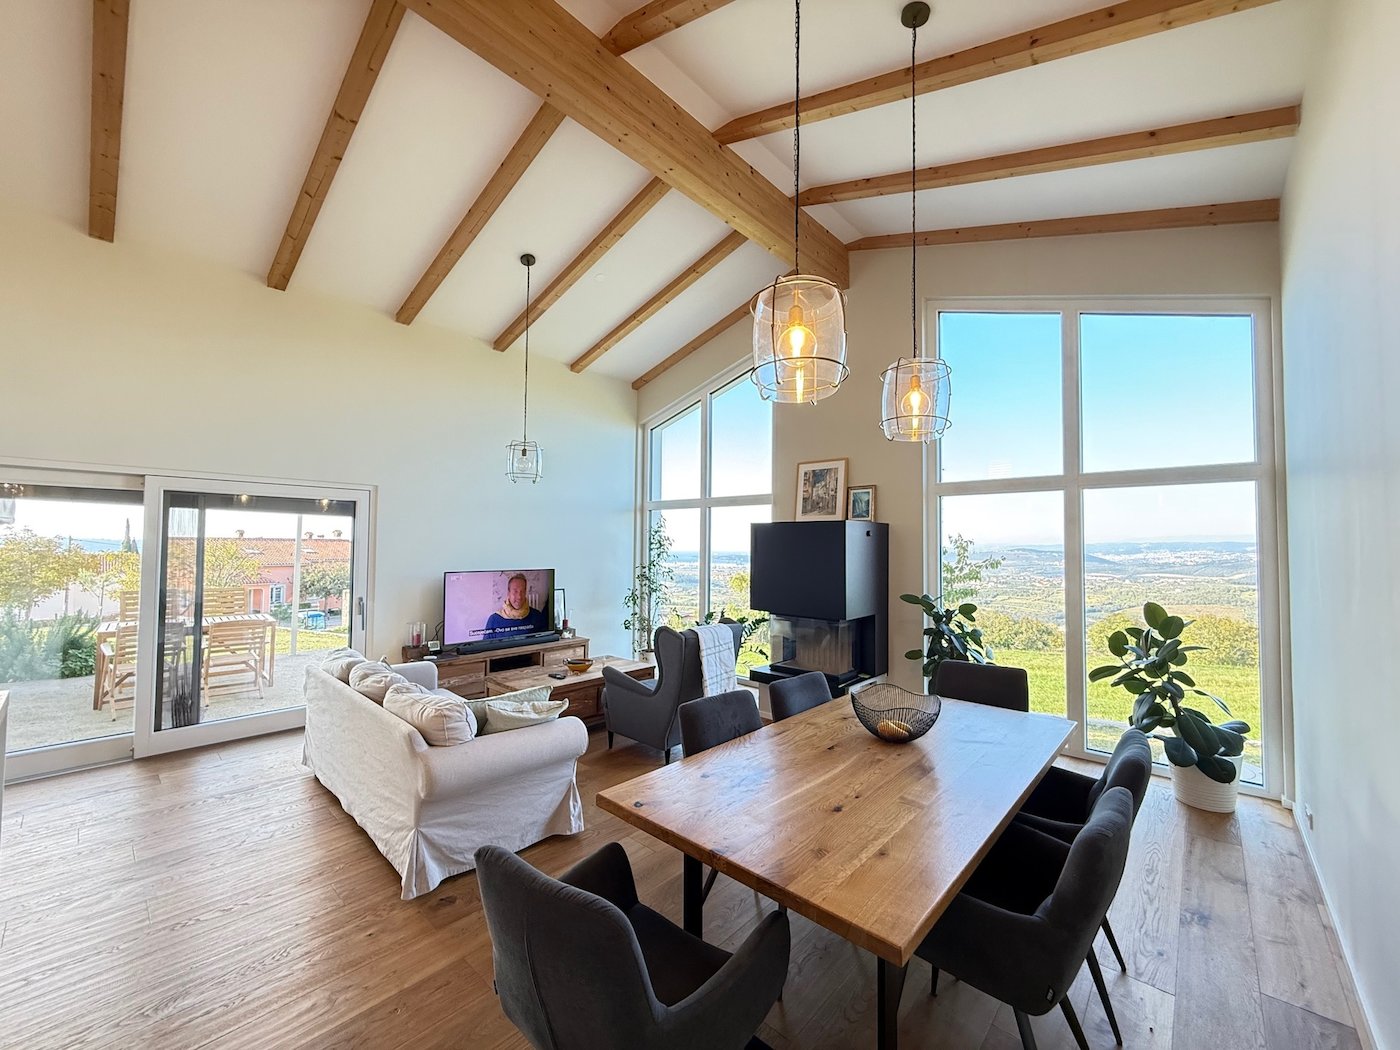
The house is equipped with a central underfloor heating system. There is a fireplace in the living room.
The house has a building permit and an occupancy permit.
Layout:
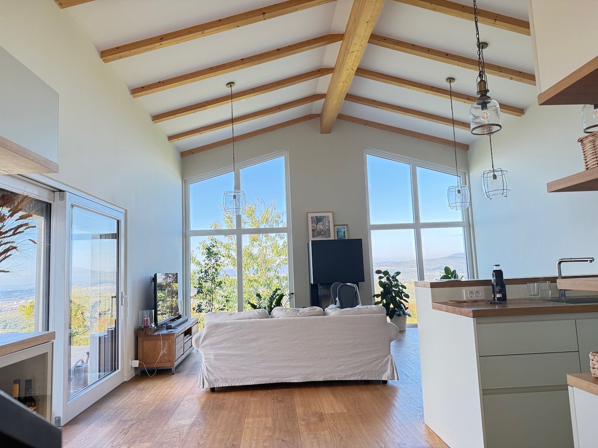
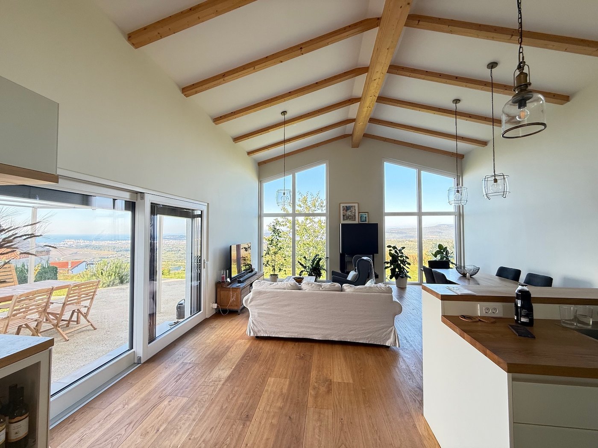
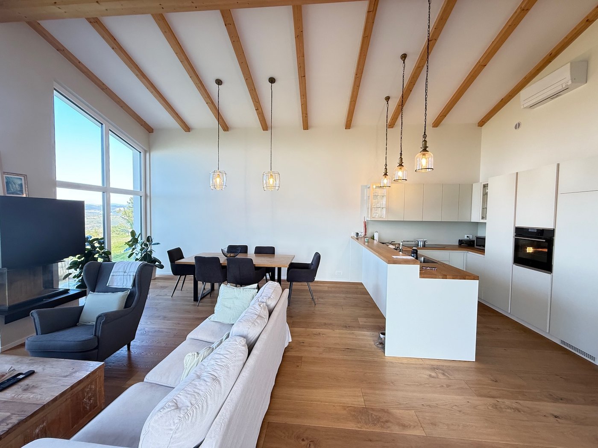
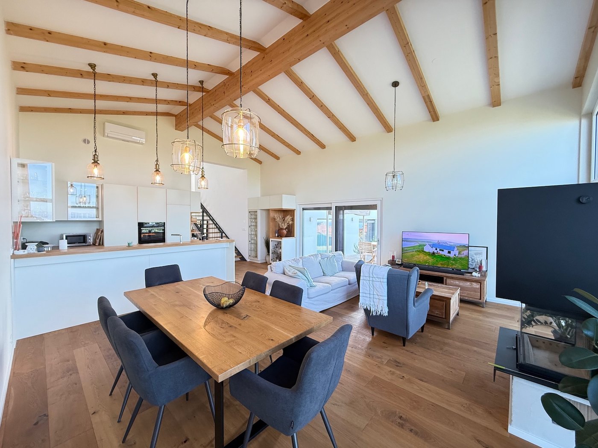
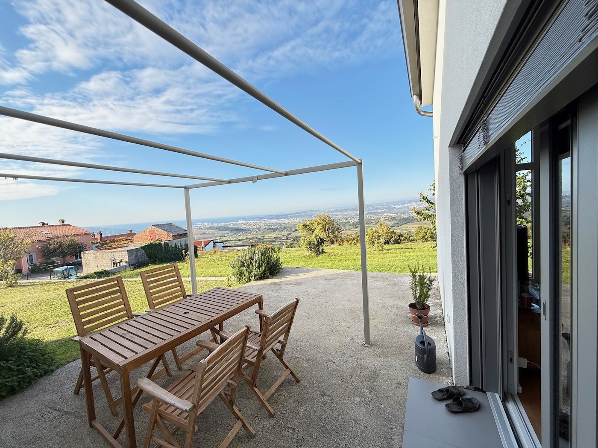
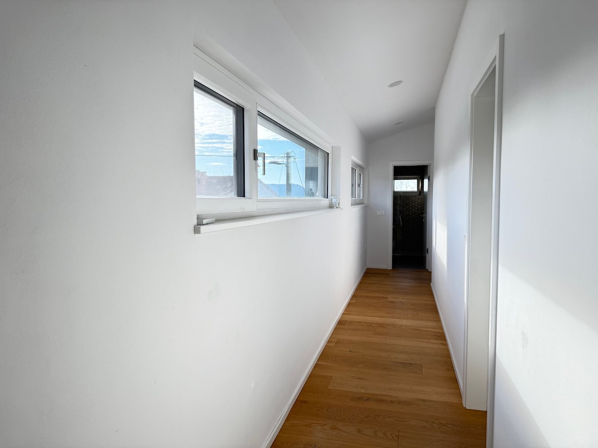
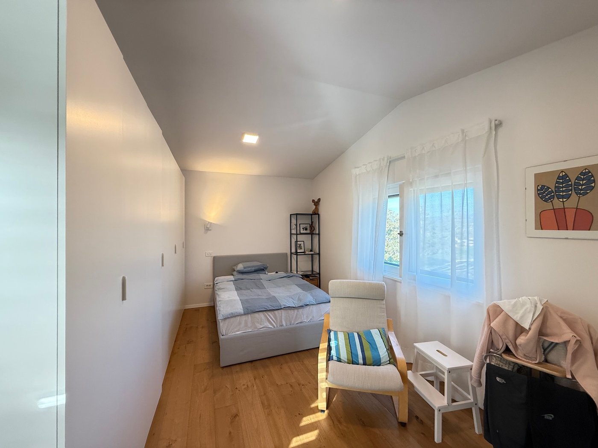
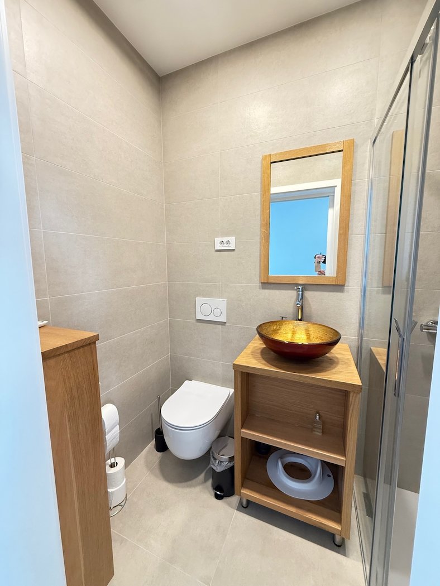
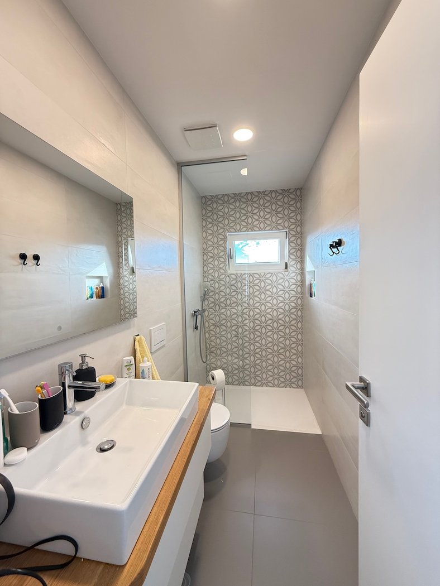
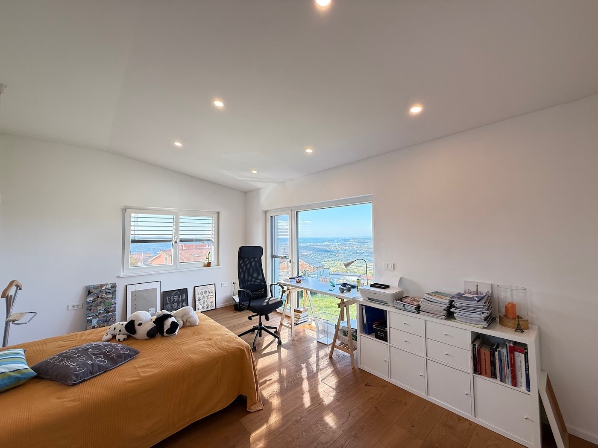
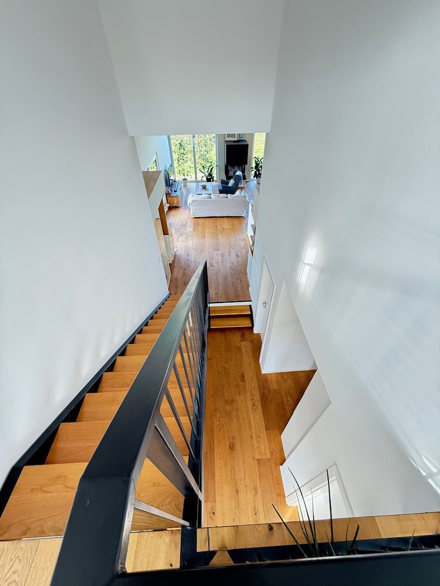
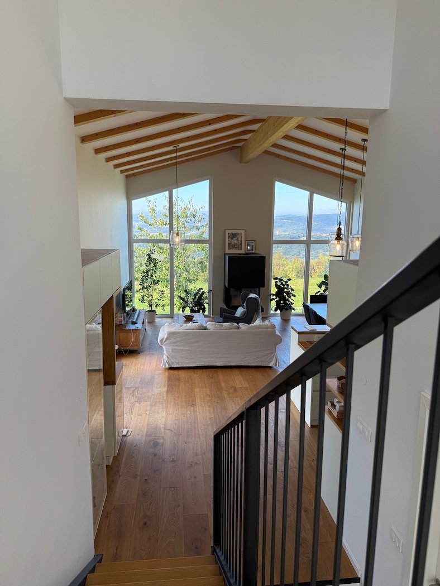
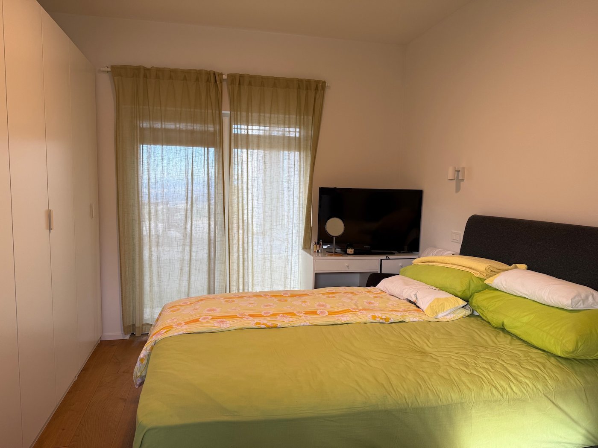
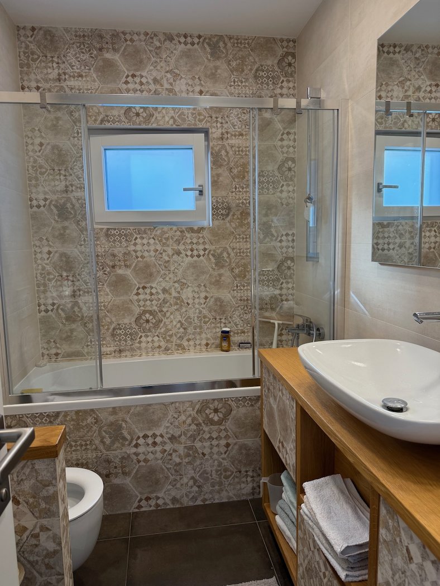
First floor: three bedrooms, hallway, technical room (utility), bathroom with toilet, storage room, living room with dining area and kitchen in one space, with access to the terrace.
Second floor: three bedrooms, 2 bathrooms, hallway
Equipment: all furnishings and lighting fixtures have been carefully selected and beautifully illuminate the gallery or living area. The floors in all living areas, the dining room, and the kitchen are covered with high-quality oak parquet. The kitchen features a kitchen island.
Heating/cooling: water and space heating are provided via a heat pump through underfloor heating and air-conditioning ventilation.
Parking: It is possible to park three or four vehicles in front of the building.
Location and infrastructure
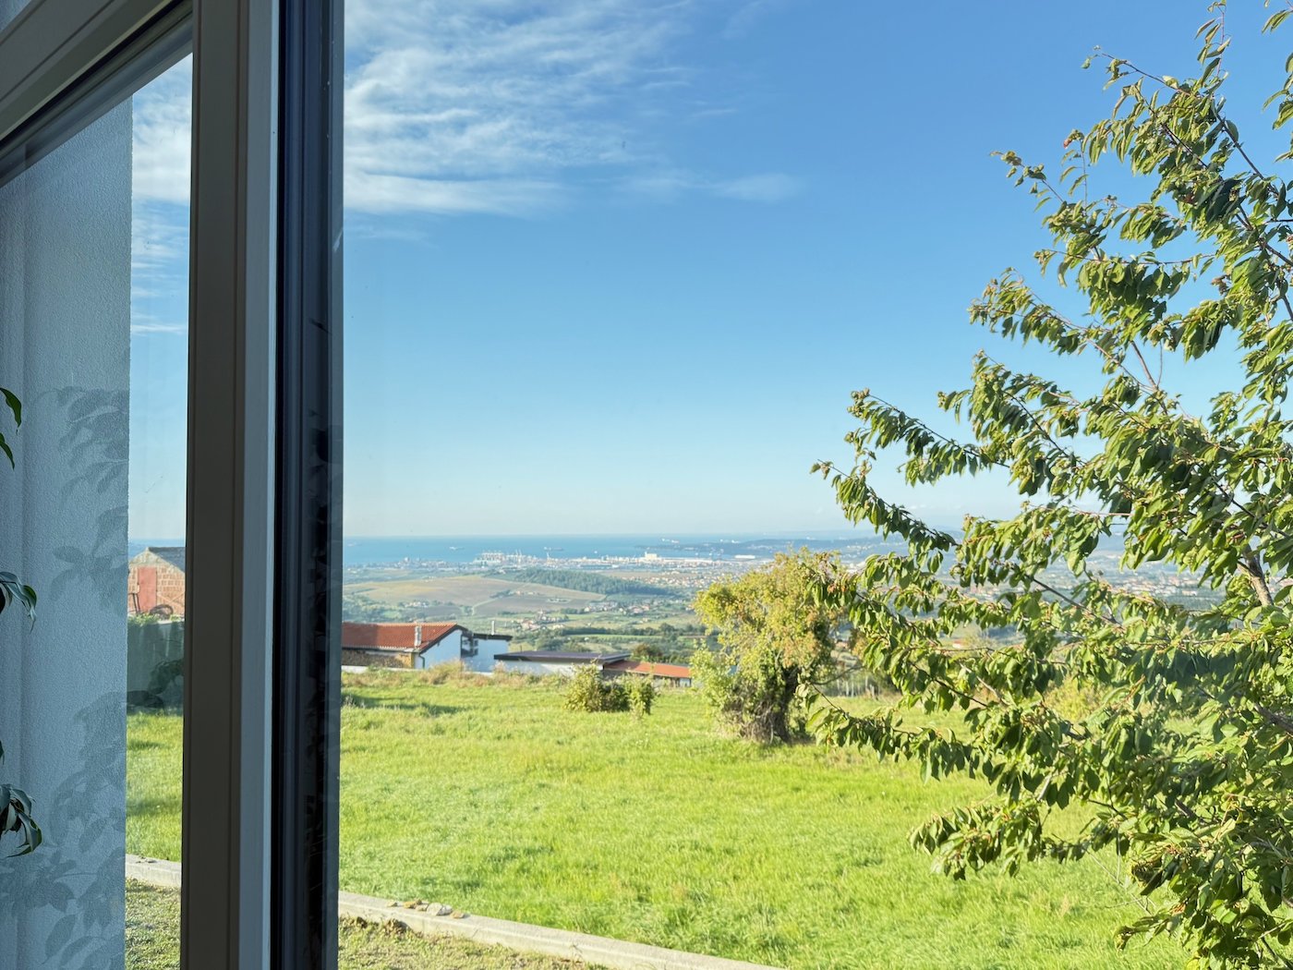
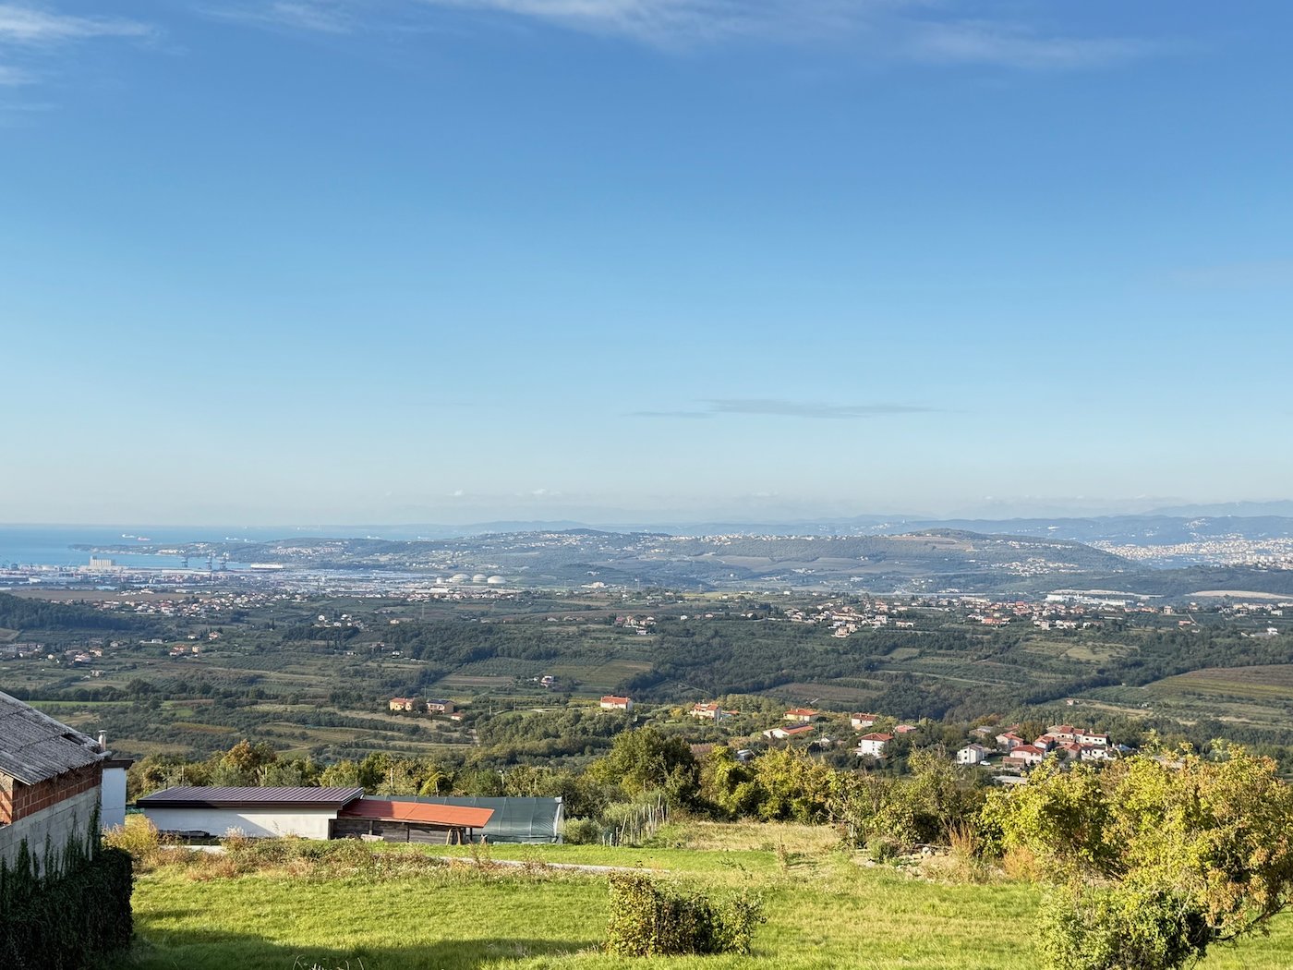
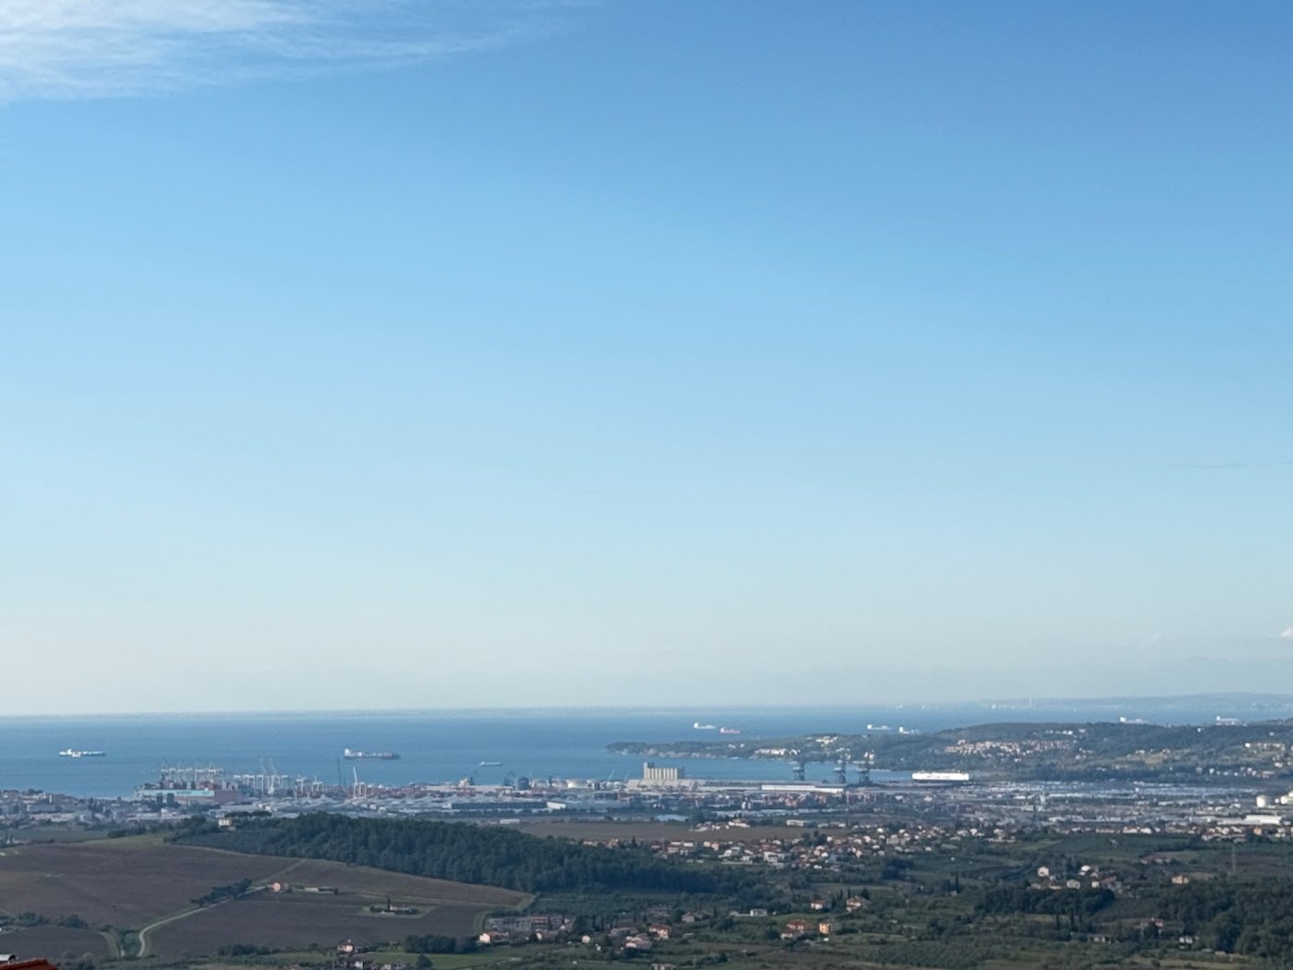
The location is suitable for families who want to escape the city bustle while still being close to all necessary infrastructure. The elementary school is a 5-minute walk away. Koper is only 10 km away.
Sales condition: The buyer reimburses the sales cost in the amount of 2% of the sale price.
Agent offers VIO - remote video viewing for this property More about VIO