kvadrati moji
aplicación gratuita para su teléfono
Entrar a su propiedad.

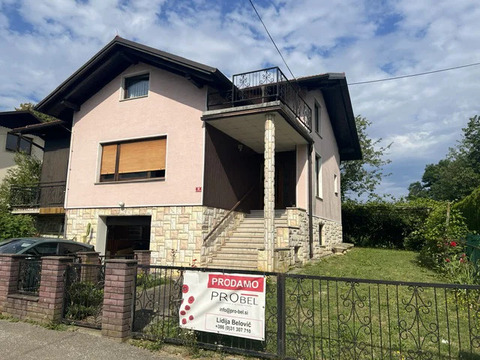
Spacious Family Home with Vegetable Garden and Orchard on the Edge of Ljutomer
Some houses simply provide a place to live. Others become the place you truly call home.
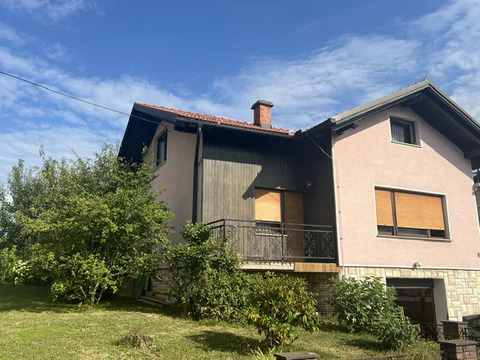
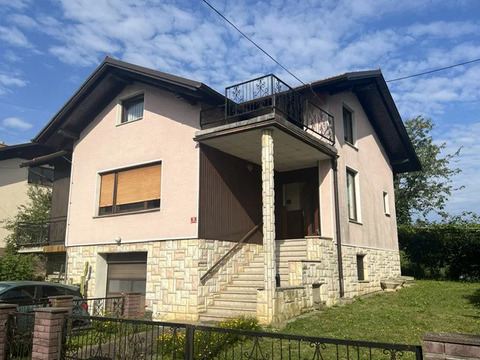
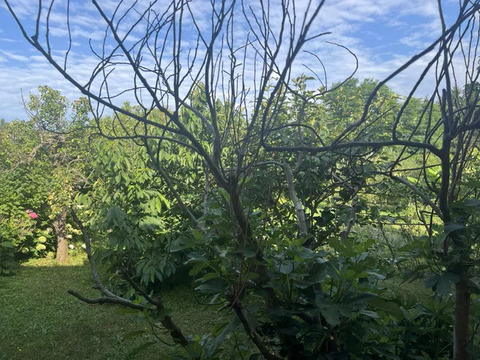
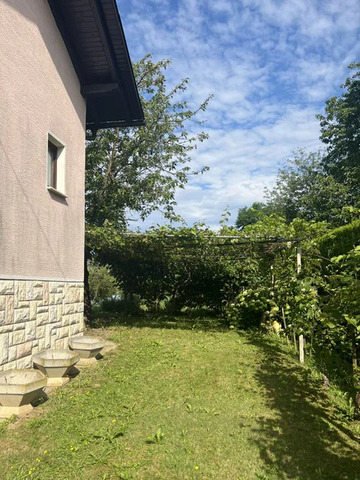
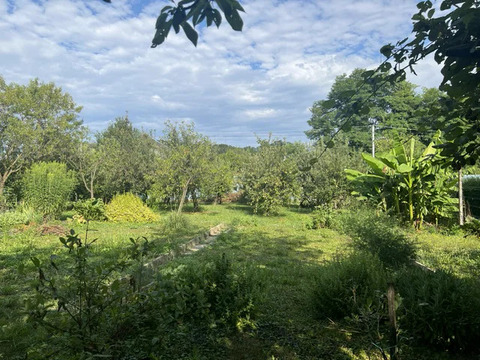
Located in a peaceful setting on the edge of the charming town of Ljutomer, this well-maintained detached family home offers the perfect balance of privacy, nature, and convenience. Surrounded by a generous vegetable garden and mature fruit trees, it provides an exceptional lifestyle while remaining just minutes from the town centre.
Built in 1987, the property offers 178.40 m² of gross floor area on a 1,028 m² plot. The roof was renewed with new roof tiles in 2012, and the house has been carefully maintained and is ready for immediate occupancy.
Designed for Comfortable Family Living
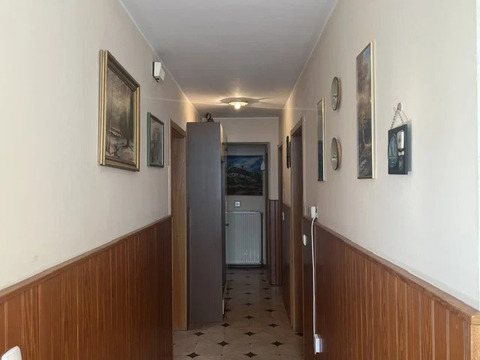
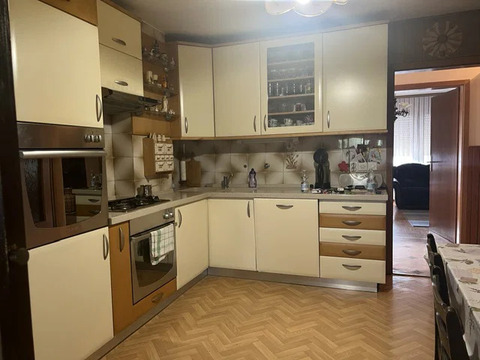
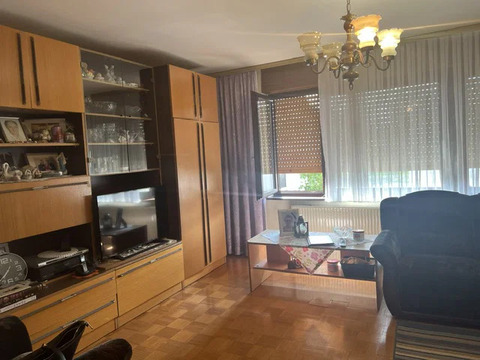
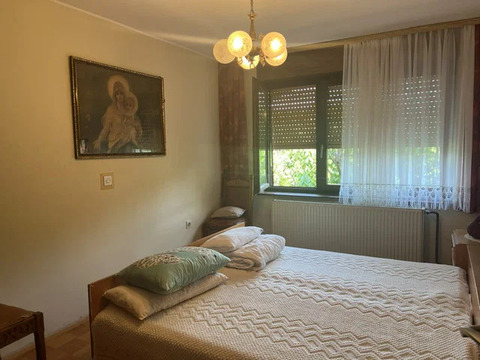
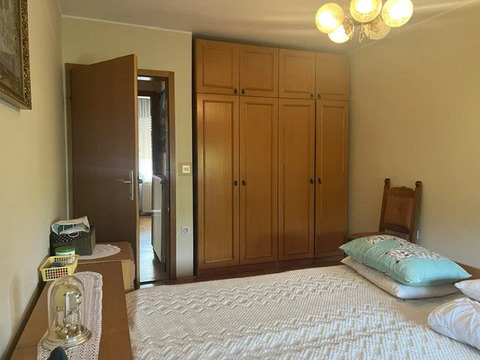
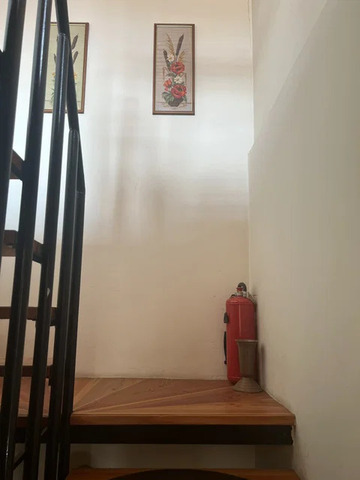
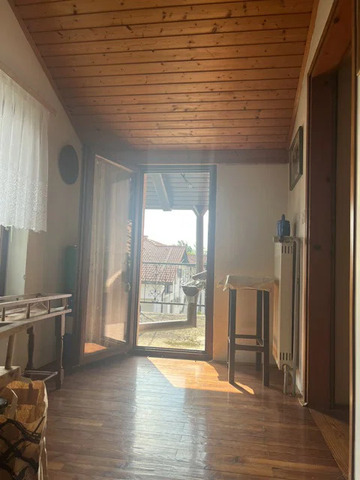
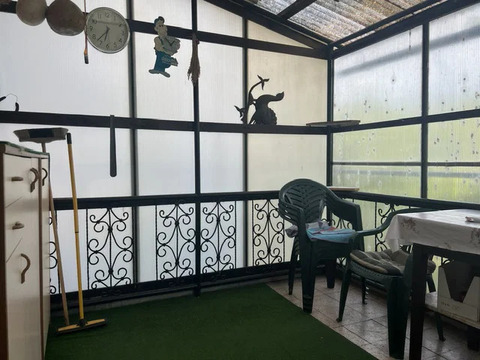
The elevated ground floor features a bright kitchen with dining area and direct access to the outdoor terrace and garden, a welcoming living room, a master bedroom, a children's bedroom with balcony, and a family bathroom.
The attic level offers excellent potential for conversion into additional living space, whether as a separate apartment, accommodation for young family members, a home office, or guest rooms.
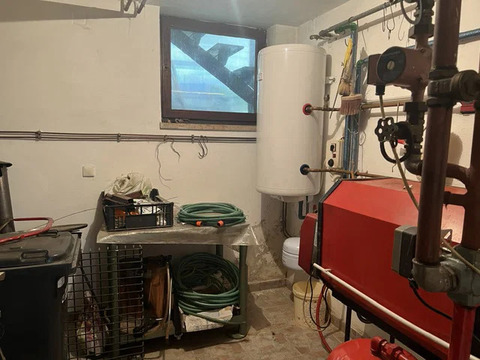
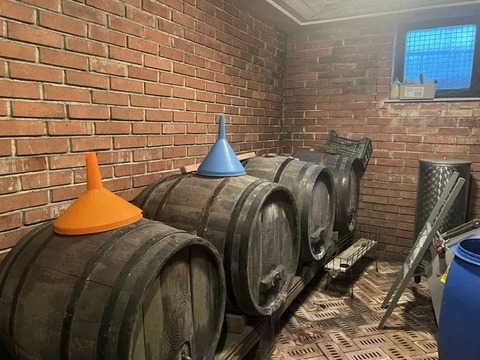
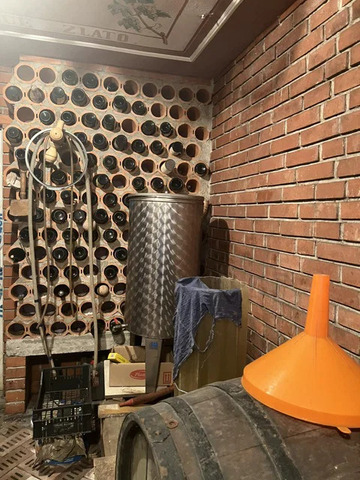
The basement includes a garage, boiler room, pantry for home-grown produce, wine cellar, and a spacious room with the potential to become a charming summer kitchen or entertainment area.
Property Highlights
A Lifestyle You'll Love
What truly sets this property apart is its outdoor space. The large vegetable garden, established orchard and peaceful surroundings create an ideal environment for families, gardening enthusiasts and anyone looking to enjoy a slower pace of life without sacrificing access to urban amenities.
Whether you are searching for a permanent family residence or a home with room to grow, this property offers comfort, flexibility and outstanding potential.
Schedule your private viewing today and discover a home where lasting memories begin.